
BEDS4
BATHS2 full
SQUARE FEET2,295
MLS#12750651
STATUSNew
PROPERTY TYPEResidential - Single Family
SUBDIVISIONButterfield East
SCHOOLDistrict 87
Property Description
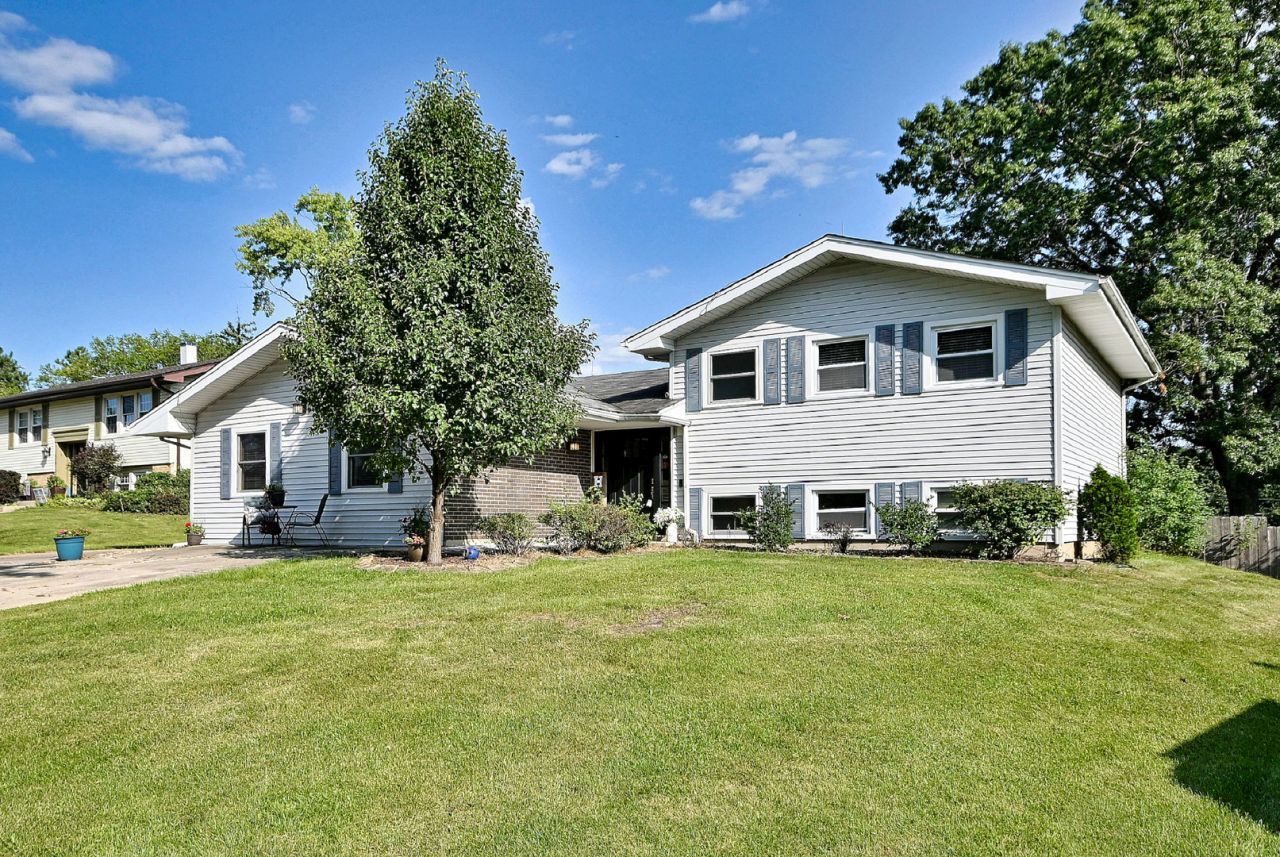
Hard to find expanded, 3/4 bedroom (including separate suite living) 2 bath, Split Level on Quiet Cul-de-sac, Large 1st Floor Family Room with Gas Log Fireplace Open To kitchen featuring Granite Counter Tops, Ceramic Back-splash and Stainless Steel Appliances. Large Combo Living Room/Dining Room. 3 good size bedrooms and an additional Master Bedroom retreat just waiting for you with sliding double doors to patio and sprawling back yard. This master bedroom could also be used as a 3rd separate living/family room area. Additional bonus room in lower level could be used as an Office or additional wreck room/bedroom, currently used as walk-in closet. Hardwood Floors in all Bedrooms. 1/3 Acre Privacy Fenced Yard including separate shed and large 2+ car garage. This is a must see home!
Property Features
Property Type: Residential - Single Family
Basement: Yes
Basement: Finished, Partial, Walk-Out Access
Cooling: Central Air
Fireplaces: 1
Garage: 2.5
Heating: Natural Gas, Forced Air
Home Style: Bi-Level
Lot Size: 0.33 Acres
Taxes: $8,177
Year Built: 1967
Feature Descriptions
Additional rooms: Foyer, Office
Additional Structures: Shed(s)
Appliances: Range, Dishwasher, Refrigerator, Washer, Dryer, Disposal
Association Includes: None
Dining Room: Combined w/ LivRm
Exterior: Vinyl Siding
Fireplace: Gas Log, Gas Starter
Fireplace Location(s): Family Room
Lot: Cul-De-Sac
Lot Dimensions: 74X196
Other Equipment: CO Detectors, Ceiling Fan(s)
Parcel#: 0630113006
Parking: Concrete, Garage Door Opener, Yes, Garage Owned, Detached, Garage
Sewer: Public Sewer
Total Rooms: 9
Township: York
Water: Lake Michigan
Room Sizes
Foyer: 12X06
Office: 11X8
Bedroom 2: 13X10
Bedroom 3: 11X10
Bedroom 4: 16X13
Dining Room: 12X10
Family Room: 20X19
Kitchen: 21X09
Laundry: 16X7
Living Room: 17X14
Primary Bedroom: 15X12
Local Schools
High School: Glenbard South High School
Middle School: Glenn Westlake Middle School
Elementary School: Butterfield Elementary School
School District: District 87
Listed By / Shown By
Listed By
Agency Name: L.W. Reedy Real Estate
Agency Phone: 630-833-1700
Shown By
Agent Name: Carol Ortiz
Agent Phone: Cell: (815) 312-6959
Agency Title: Gambino Realtors

Estimate Your Payment
Estimated Payment
$ 2,856.22 per month $2,043.59 Principal & Interest $681.42 Property Tax $131.22 Homeowner's Insurance
20w581 Glen Court | MLS# 12750651
This single family home located at 20w581 Glen Court , Lombard, IL 60148 is currently listed for sale with an asking price of $449,900. This property was built in 1967 and has 4 bedrooms and 2 full baths with 2295 sq. ft. 20w581 Glen Court is located in the Butterfield East subdivision within the District 87 school district. Search Butterfield East real estate on cortiz.gogambino.com today.