
BEDS3
BATHS1 full 1 partial
SQUARE FEET1,290
MLS#12750855
STATUSNew
PROPERTY TYPEResidential - Townhouse
SUBDIVISIONWestwood
SCHOOLDistrict 128
Property Description
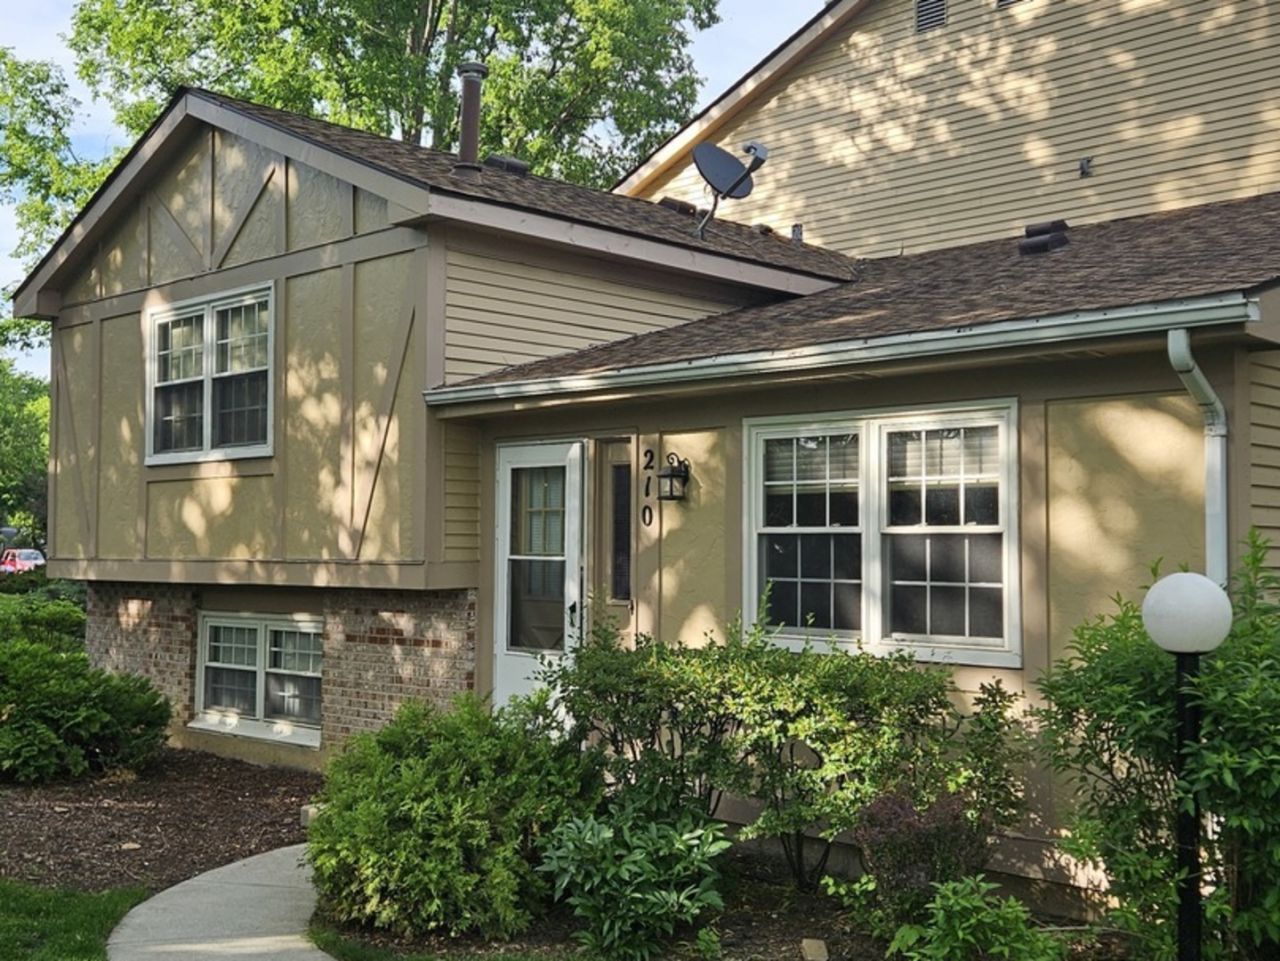
Recently renovated 3-bedroom tri-level townhome in the Westwood subdivision - move-in ready, vacant, with immediate possession available. No dogs allowed in this Association, but some exceptions might applies, cats are allowed. The home backs to open green space with a private view of the greenery. Layout offers 2 bedrooms on the second floor plus a third bedroom and half bath on the lower level, 1.5 baths total, and an attached 1-car garage. Recent updates throughout: brand-new engineered hardwood flooring on the main and upper levels, brand-new vinyl plank flooring on the lower level, brand-new extended kitchen cabinetry with quartz countertops, ceramic tile in the kitchen, newer stainless appliances, new vanities in both baths, new light fixtures and recessed lighting in the bedrooms, new washer/dryer, new water heater, and fresh paint on all walls and doors. Lower level includes laundry and crawl-space storage. Westwood amenities include an outdoor pool, playground, tennis and basketball courts, and a park with gazebo and fishing pond. Under a mile to the Vernon Hills Metra station, Hawthorn Mall, and everyday shopping; served by Hawthorn District 73 and Vernon Hills High School.
Property Features
Property Type: Residential - Townhouse
Basement: None
Cooling: Central Air
Garage: 1
Heating: Natural Gas, Forced Air
Lot Size: Common
Roof Type: Asphalt
Stories: 2.0
Taxes: $5,922
Year Built: 1978
Amenities
Open Floorplan
Quartz Counters
Feature Descriptions
Additional rooms: No additional rooms
Appliances: Stainless Steel Appliance(s)
Association Amenities: Park, Pool
Association Includes: Water, Insurance, Pool, Exterior Maintenance, Lawn Care, Scavenger, Snow Removal
Dining Room: Separate
Exterior: Vinyl Siding
HOA Fee: 292/ Monthly
Laundry: Washer Hookup, Gas Dryer Hookup, In Unit, In Bathroom
Lot Dimensions: Common
Parcel#: 15053080870000
Parking: Asphalt, Yes, Attached, Garage
Pet Allowed: Cats OK
Sewer: Public Sewer
Total Rooms: 7
Township: Vernon
Water: Public
Room Sizes
Bedroom 2: 10X12
Bedroom 3: 9X9
Dining Room: 9X9
Family Room: 15X12
Kitchen: 9X8
Laundry: 4X6
Living Room: 18X13
Primary Bedroom: 11X14
Local Schools
High School: Vernon Hills High School
Middle School: Hawthorn Middle School South
Elementary School: Hawthorn Elementary School (Sout
School District: District 128
Listed By / Shown By
Listed By
Agency Name: Home Realty Group, Inc
Agency Phone: 708-856-1440
Shown By
Agent Name: Carol Ortiz
Agent Phone: Cell: (815) 312-6959
Agency Title: Gambino Realtors

Estimate Your Payment
Estimated Payment
$ 1,822.36 per month $1,248.68 Principal & Interest $493.50 Property Tax $80.18 Homeowner's Insurance
210 Redwood Court | MLS# 12750855
This townhouse located at 210 Redwood Court , Vernon Hills, IL 60061 is currently listed for sale with an asking price of $274,900. This property was built in 1978 and has 3 bedrooms and 1 full and 1 partial baths with 1290 sq. ft. Redwood Court is located in the Westwood subdivision within the District 128 school district. Search Westwood real estate on cortiz.gogambino.com today.