
BEDS3
BATHS1 full 1 partial
SQUARE FEET1,804
MLS#12748864
STATUSNew
PROPERTY TYPEResidential - Townhouse
SCHOOLDistrict 87
Property Description
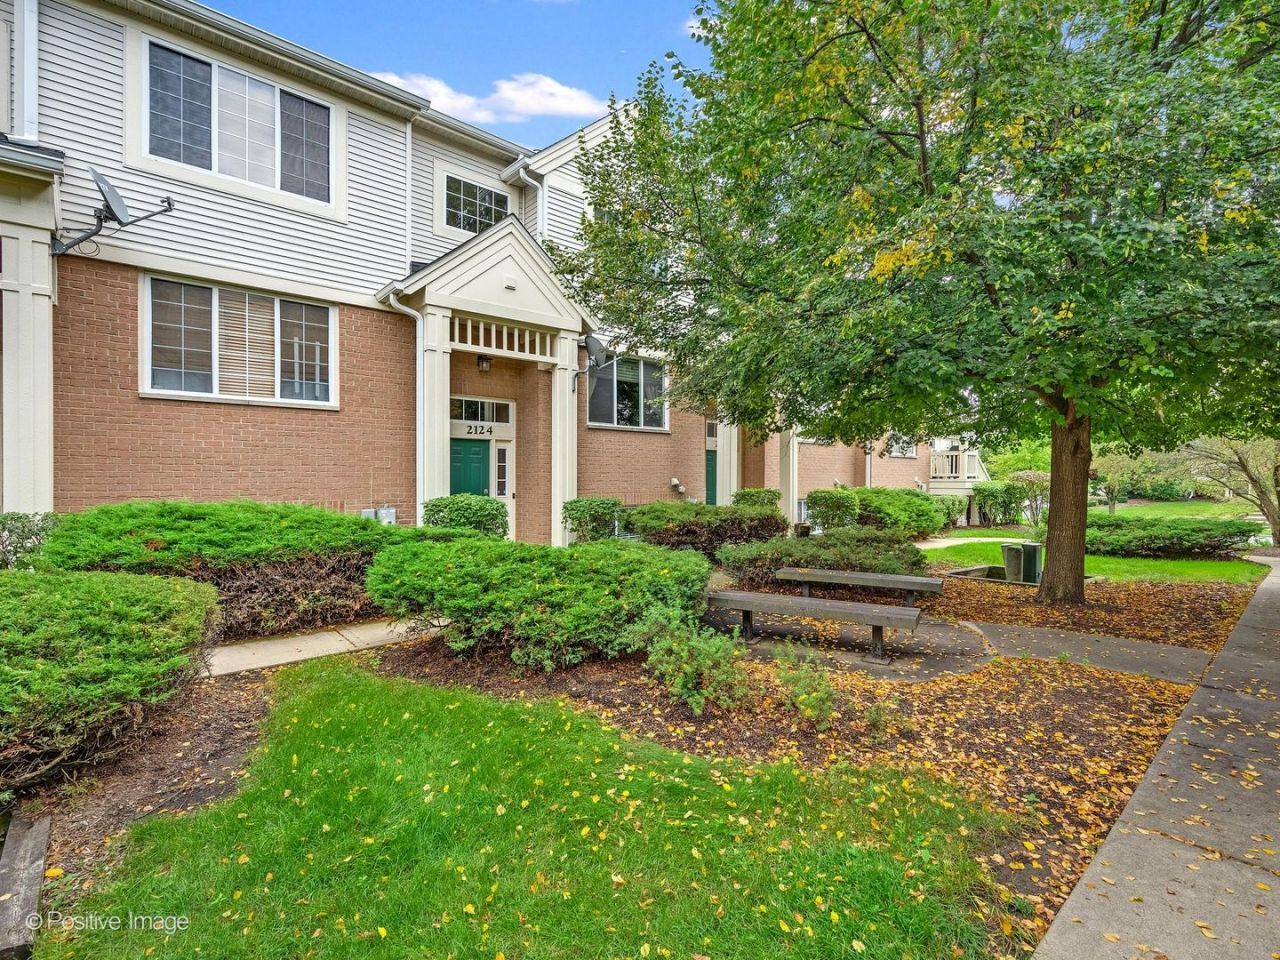
Welcome to this beautifully maintained 3-level townhome nestled in a peaceful and well-established subdivision! Surrounded by beautiful mature landscaping, thoughtfully maintained grounds, and charming seating areas with benches, this home offers a wonderful combination of comfort, privacy, and convenience. Featuring 3 bedrooms, 1.5 bathrooms, and a spacious 2-car attached garage, this home provides plenty of room for everyday living and entertaining. The kitchen opens to a private balcony. Recent improvements include new front windows and sliding glass door, new carpet. The roof, appliances, washer and dryer were replaced last year. The association is in good standing, and the beautifully landscaped community creates a welcoming setting you'll be proud to call home. With its desirable location, generous living space, attached garage, outdoor balcony, and numerous recent updates, this townhome is a fantastic opportunity to make it your own. Furniture and TV's are negotiable. Pressure washer in garage is not included. Come see all this wonderful townhome has to offer!
Property Features
Property Type: Residential - Townhouse
Basement: Yes
Basement: Finished, Partial, Daylight
Cooling: Central Air
Fireplaces: 1
Garage: 2
Heating: Natural Gas, Forced Air
Lot Size: COMMON
Stories: 2.0
Taxes: $8,073
Year Built: 2002
Feature Descriptions
Additional rooms: Other Room
Appliances: Range, Microwave, Dishwasher, Washer, Dryer
Association Includes: Exterior Maintenance, Lawn Care, Snow Removal
Exterior: Vinyl Siding, Brick
Fireplace Location(s): Living Room
HOA Fee: 213/ Monthly
Lot Dimensions: COMMON
Parcel#: 0225309042
Parking: Yes, Attached, Garage
Pet Allowed: Cats OK, Dogs OK
Sewer: Public Sewer
Total Rooms: 6
Township: Bloomingdale
Water: Lake Michigan, Public
Room Sizes
Other Room: 13X15
Bedroom 2: 13X10
Bedroom 3: 10X10
Dining Room: 10X9
Kitchen: 15X12
Living Room: 12X13
Primary Bedroom: 13X15
Local Schools
School District: District 87
Listed By / Shown By
Listed By
Agency Name: Infiniti Realty & Development, Inc.
Agency Phone: 630-782-9601
Shown By
Agent Name: Carol Ortiz
Agent Phone: Cell: (815) 312-6959
Agency Title: Gambino Realtors

Estimate Your Payment
Estimated Payment
$ 2,606.34 per month $1,816.92 Principal & Interest $672.75 Property Tax $116.67 Homeowner's Insurance
2124 W Concord Lane | MLS# 12748864
This townhouse located at 2124 W Concord Lane , Addison, IL 60101 is currently listed for sale with an asking price of $399,999. This property was built in 2002 and has 3 bedrooms and 1 full and 1 partial baths with 1804 sq. ft. W Concord Lane is located within the District 87 school district. Search Addison real estate on cortiz.gogambino.com today.