
BEDS3
BATHS3 full
SQUARE FEET1,970
MLS#12690824
STATUSActive
PROPERTY TYPEResidential - Single Family
SUBDIVISIONCarillon Lakes
SCHOOLDistrict 205
Property Description
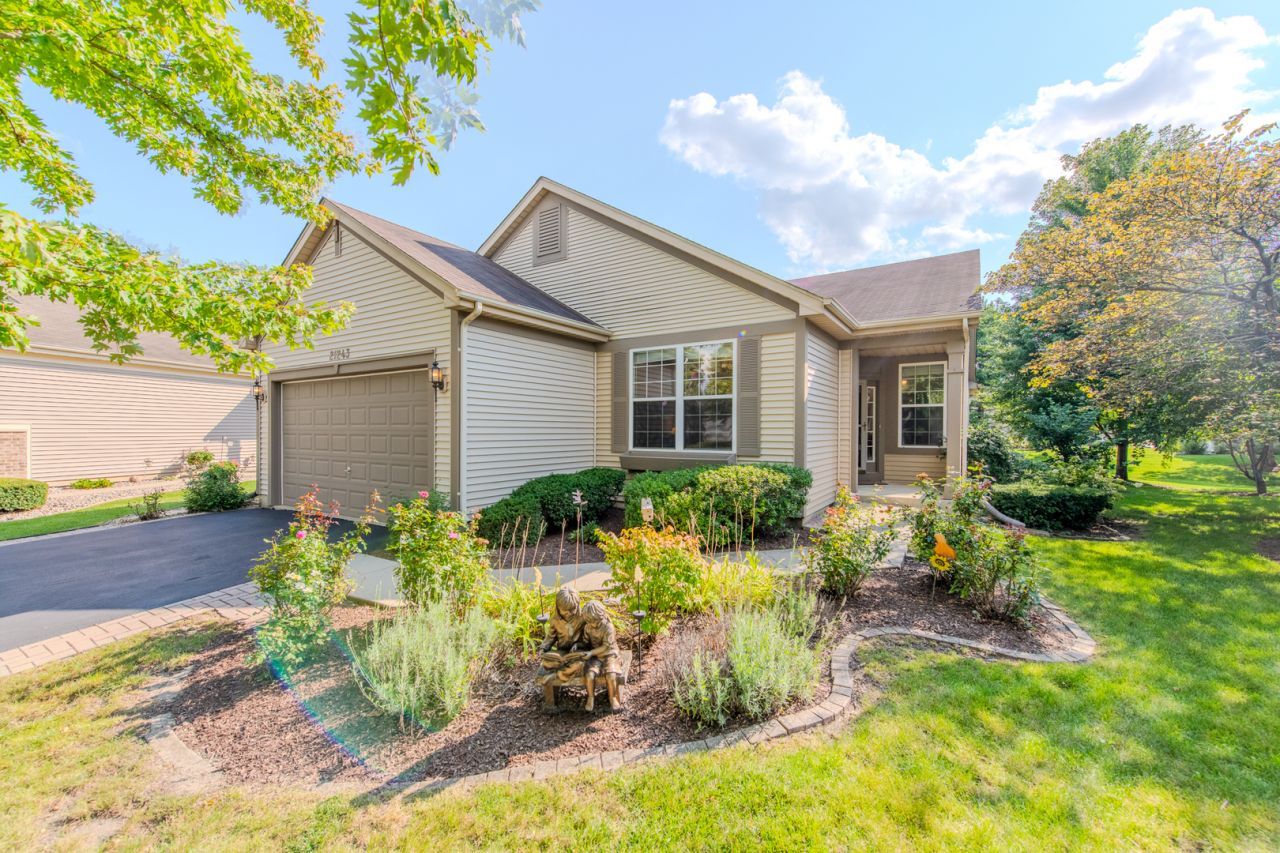
Welcome home to this desirable Camelback model featuring 3 bedrooms (2 on main level and 1 in basement) and 3 full baths. The spacious floor plan includes a bright sunroom, an office/den, and an expanded primary suite with a bump-out sitting area. Beautiful hardwood floors enhance the main living areas. The deep-pour finished basement provides exceptional additional living space, while the crawl space offers abundant storage. A versatile layout with generous living areas makes this home ideal for everyday living and entertaining. SOLD AS IS -all furniture negotiable as well.
Property Features
Property Type: Residential - Single Family
Basement: Yes
Basement: Finished, Crawl Space, Egress Window,8 ft + pour, Concrete, Rec/Family Area, Sleeping Area, Storage Space, Full
Cooling: Central Air
Garage: 2
Heating: Natural Gas
Lot Size: 24x8x129x67x49
Roof Type: Asphalt
Taxes: $8,567
Year Built: 2005
Amenities
1st Floor Bedroom
Walk-In Closet(s)
High Ceilings
Feature Descriptions
Additional rooms: Den, Workshop, Sun Room, Family Room, Eating Area
Appliances: Range, Microwave, Dishwasher, Refrigerator, Washer, Dryer, Disposal, Water Softener Owned, Gas Cooktop, Gas Oven, Humidifier
Association Includes: Clubhouse, Exercise Facilities, Pool, Lawn Care
Bath Features: Separate Shower, Double Sink, Garden Tub
Exterior: Vinyl Siding, Brick
HOA Fee: 309/ Monthly
Laundry: Main Level, Gas Dryer Hookup
Lot Dimensions: 24x8x129x67x49
Other Equipment: Water-Softener Owned, TV-Cable, CO Detectors, Ceiling Fan(s), Sump Pump, Water Heater-Gas
Parcel#: 1104193170140000
Parking: Asphalt, Garage Door Opener, Garage, Yes, Garage Owned, Attached
Sewer: Public Sewer
Total Rooms: 10
Township: Lockport
Water: Public
Room Sizes
Den: 12X12
Work Room: 11X31
Sun Room: 10X11
Family Room - Down: 24X31
Eating Area: 9X9
Bedroom 2: 11X11
Bedroom 3: 14X12
Dining Room: 14X18
Kitchen: 9X9
Laundry: 6X10
Living Room: 13X18
Primary Bedroom: 15X17
Local Schools
High School: Lockport Township High School
Middle School: Richland Elementary School
Elementary School: Richland Elementary School
School District: District 205
Listed By / Shown By
Listed By
Agency Name: HomeSmart Realty Group
Agency Phone: 708-320-0002
Shown By
Agent Name: Carol Ortiz
Agent Phone: Cell: (815) 312-6959
Agency Title: Gambino Realtors

Estimate Your Payment
Estimated Payment
$ 2,889.21 per month $2,044.04 Principal & Interest $713.92 Property Tax $131.25 Homeowner's Insurance
21243 Lily Lake Lane | MLS# 12690824
This single family home located at 21243 Lily Lake Lane, Crest Hill, IL 60403 is currently listed for sale with an asking price of $450,000. This property was built in 2005 and has 3 bedrooms and 3 full baths with 1970 sq. ft. Lily Lake Lane is located in the Carillon Lakes subdivision within the District 205 school district. Search Carillon Lakes real estate on cortiz.gogambino.com today.