
BEDS4
BATHS5 full 1 partial
SQUARE FEET5,500
MLS#12750752
STATUSNew
PROPERTY TYPEResidential - Single Family
SCHOOLDistrict 113
Property Description
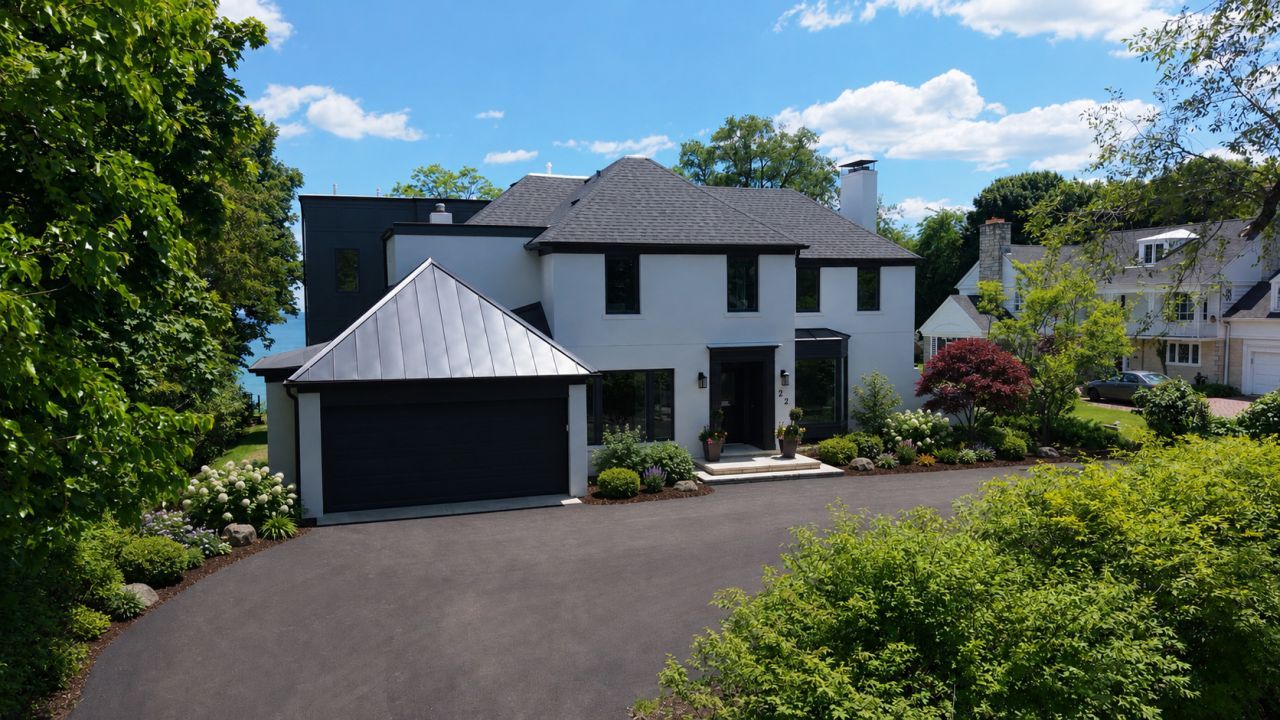
Amazing lakefront property on end Cul De Sac street!!! This home has been totally REMODELED and meticulously curated for modern living with impeccable design. The expansive floor plan features four generous bedrooms, each with its own en-suite bathroom, including a refined primary retreat complete with 12 foot ceiling, a private balcony overlooking iconic Lake Michigan and 2 lavish walk-in closets. Culinary artistry is redefined in the exceptional chef's kitchen, outfitted with professional-grade appliances and a discreet scullery-perfect for both upscale entertaining and daily life. Exceptional amenities include a finished basement with a full bath, second-floor laundry , a first-floor office, a powder room, and expansive living spaces that are bathed in natural light. Perfect indoor-outdoor harmony is achieved through a serene three-season room, and a stone terrace, all providing ideal vantage points to enjoy the tranquil lakefront setting. Enjoy an unbeatable Highland Park location on a commanding .63-acre lot with panoramic Lake Michigan views. Stairs down to the beach are adjacent to back yard, shared with residence on the street.
Property Features
Property Type: Residential - Single Family
Basement: Yes
Basement: Partially Finished, Partial
Cooling: Central Air
Fireplaces: 2
Garage: 2
Heating: Natural Gas
Home Style: Contemporary
Lot Size: 0.76 Acres
Roof Type: Asphalt
Taxes: $49,910
Year Built: 1949
Amenities
Cathedral Ceiling(s)
Wet Bar
Built-in Features
Walk-In Closet(s)
Feature Descriptions
Additional rooms: Kitchen, Balcony/Porch/Lanai, Exercise Room, Foyer, Mud Room, Office, Recreation Room, Storage, Sun Room, Heated Sun Room, Walk In Closet
Additional Structures: None
Appliances: Double Oven, Microwave, Dishwasher, High End Refrigerator, Washer, Dryer, Disposal, Cooktop, Range Hood, Humidifier
Association Includes: Lake Rights
Bath Features: Separate Shower
Dining Room: Separate, Combined w/ FamRm
Exterior: Stucco
Fireplace: Wood Burning
Fireplace Location(s): Living Room, Basement
HOA Fee: 350/ Annually
Laundry: Upper Level, Gas Dryer Hookup, Sink
Lot: Cul-De-Sac
Lot Dimensions: 400X100
Other Equipment: Security System, CO Detectors, Sump Pump
Parcel#: 17311020440000
Parking: Gravel, Garage Door Opener, Yes, Garage Owned, Attached, Garage
Security: yes
Sewer: Public Sewer, Storm Sewer
Total Rooms: 13
Township: Moraine
Water: Lake Michigan
Room Sizes
Foyer: 10X6
Office: 13X9
Recreation Room: 34X17
Heated Sun Room: 21X12
Storage: 18X12
Balcony/Porch/Lanai: 39X8
Exercise Room: 16X15
Kitchen- 2nd: 8X8
Mud Room: 15X10
Sun Room: 20X6
Bedroom 2: 17X14
Bedroom 3: 15X13
Bedroom 4: 12X12
Dining Room: 17X9
Family Room: 24X17
Kitchen: 17X13
Laundry: 11X17
Living Room: 23X17
Primary Bedroom: 19X19
Local Schools
High School: Highland Park High School
Middle School: Edgewood Middle School
Elementary School: Braeside Elementary School
School District: District 113
Listed By / Shown By
Listed By
Agency Name: @properties Christie's International Real Estate
Agency Phone: 847-432-0700
Shown By
Agent Name: Carol Ortiz
Agent Phone: Cell: (815) 312-6959
Agency Title: Gambino Realtors

Estimate Your Payment
Estimated Payment
$ 23,011.68 per month $17,715.02 Principal & Interest $4,159.17 Property Tax $1,137.50 Homeowner's Insurance
22 Lakeview Terrace | MLS# 12750752
This single family home located at 22 Lakeview Terrace , Highland Park, IL 60035 is currently listed for sale with an asking price of $3,900,000. This property was built in 1949 and has 4 bedrooms and 5 full and 1 partial baths with 5500 sq. ft. Lakeview Terrace is located within the District 113 school district. Search Highland Park real estate on cortiz.gogambino.com today.