
BEDS1
BATHS1 full
SQUARE FEET800
MLS#12751426
STATUSNew
PROPERTY TYPEResidential - Single Family
SCHOOLDistrict 100
Property Description
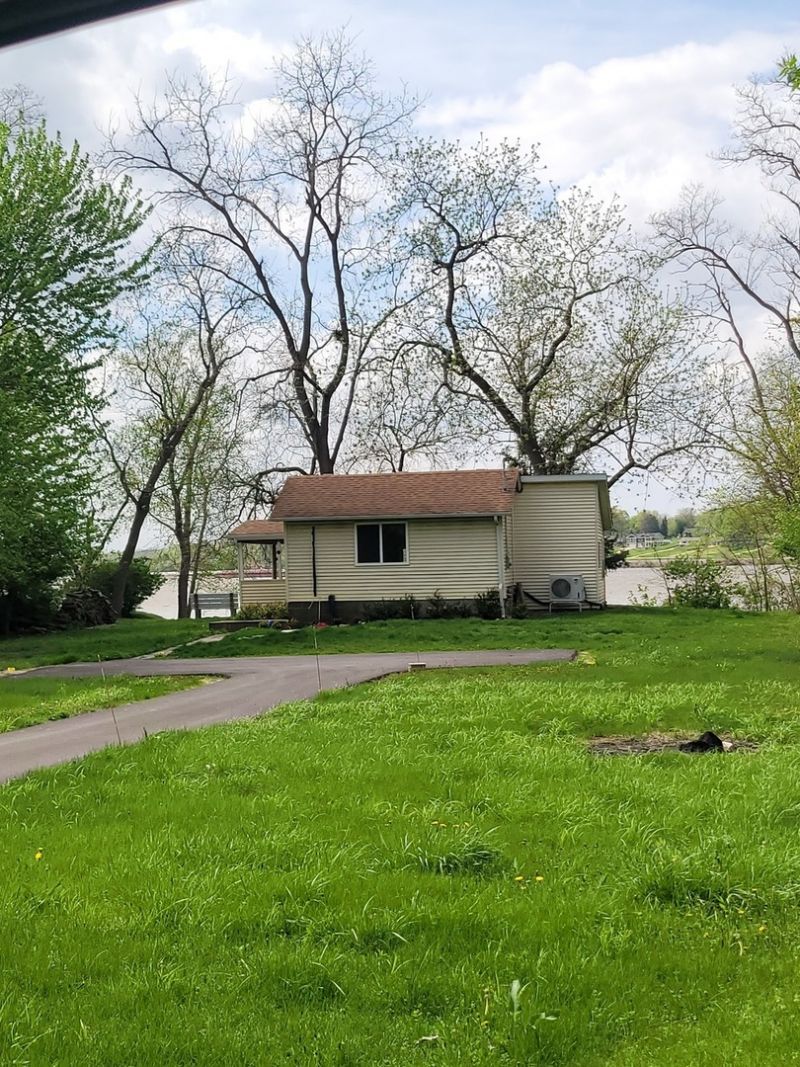
Mississippi riverfront cottage with spectacular sunset views. One bedroom. Open floor plan w/ wall of windows overlooking the river. Windows and vinyl siding are updated. Bedroom ceiling is vaulted giving it an open and airy feel. Lots of windows throughout this cottage for maximum views. Property is on Army Corps leased land. This parcel does NOT require flood insurance. All potential buyers & their agents need to understand this process and the application(s) for such. Property is an estate. Seller has no firsthand knowledge of any aspect of the home is offered AS IS - WHERE IS and seller has no intention of performing any repairs. Seller believes all mechanicals to be in overall good working condition.
Property Features
Property Type: Residential - Single Family
Basement: Unfinished, Cellar, Block, Partial
Basement: Yes
Cooling: Central Air, Window Unit(s), Wall Unit(s), Zoned, Elec
Heating: Space Heater
Home Style: Cottage, Georgian
Lot Size: 0.63 Acres
Roof Type: Asphalt
Taxes: $883
Year Built: 1940
Amenities
Vaulted Ceiling(s)
1st Floor Bedroom
1st Floor Full Bath
Feature Descriptions
Additional rooms: No additional rooms
Appliances: Range, Microwave, Refrigerator, Freezer, Washer, Dryer, Electric Cooktop, Electric Oven
Association Includes: Other
Dining Room: Combined w/ LivRm, Kitchen/Dining Combo
Exterior: Vinyl Siding
HOA Fee: 2010/ Annually
Laundry: Main Level, Gas Dryer Hookup, Electric Dryer Hookup, In Unit
Lot: Level
Lot Dimensions: 60x200
Parcel#: 0436302001
Parking: Asphalt, Unassigned, Driveway, Yes, Other
Sewer: Septic Tank
Total Rooms: 4
Water: Shared Well
Room Sizes
Dining Room: 7X7
Kitchen: 7X10
Laundry: 5X4
Living Room: 20X14
Primary Bedroom: 12X11
Local Schools
School District: District 100
Listed By / Shown By
Listed By
Agency Name: RE/MAX Concepts Bettendorf
Agency Phone: 563-332-9900
Shown By
Agent Name: Carol Ortiz
Agent Phone: Cell: (815) 312-6959
Agency Title: Gambino Realtors

Estimate Your Payment
Estimated Payment
$ 314.80 per month $226.66 Principal & Interest $73.58 Property Tax $14.55 Homeowner's Insurance
2365 S High Street | MLS# 12751426
This single family home located at 2365 S High Street , Port Byron, IL 61275 is currently listed for sale with an asking price of $49,900. This property was built in 1940 and has 1 bedrooms and 1 full baths with 800 sq. ft. S High Street is located within the District 100 school district. Search Port Byron real estate on cortiz.gogambino.com today.