
BEDS4
BATHS2 full
SQUARE FEET1,750
MLS#12745985
STATUSNew
PROPERTY TYPEResidential - Single Family
SCHOOLDistrict 95
Property Description
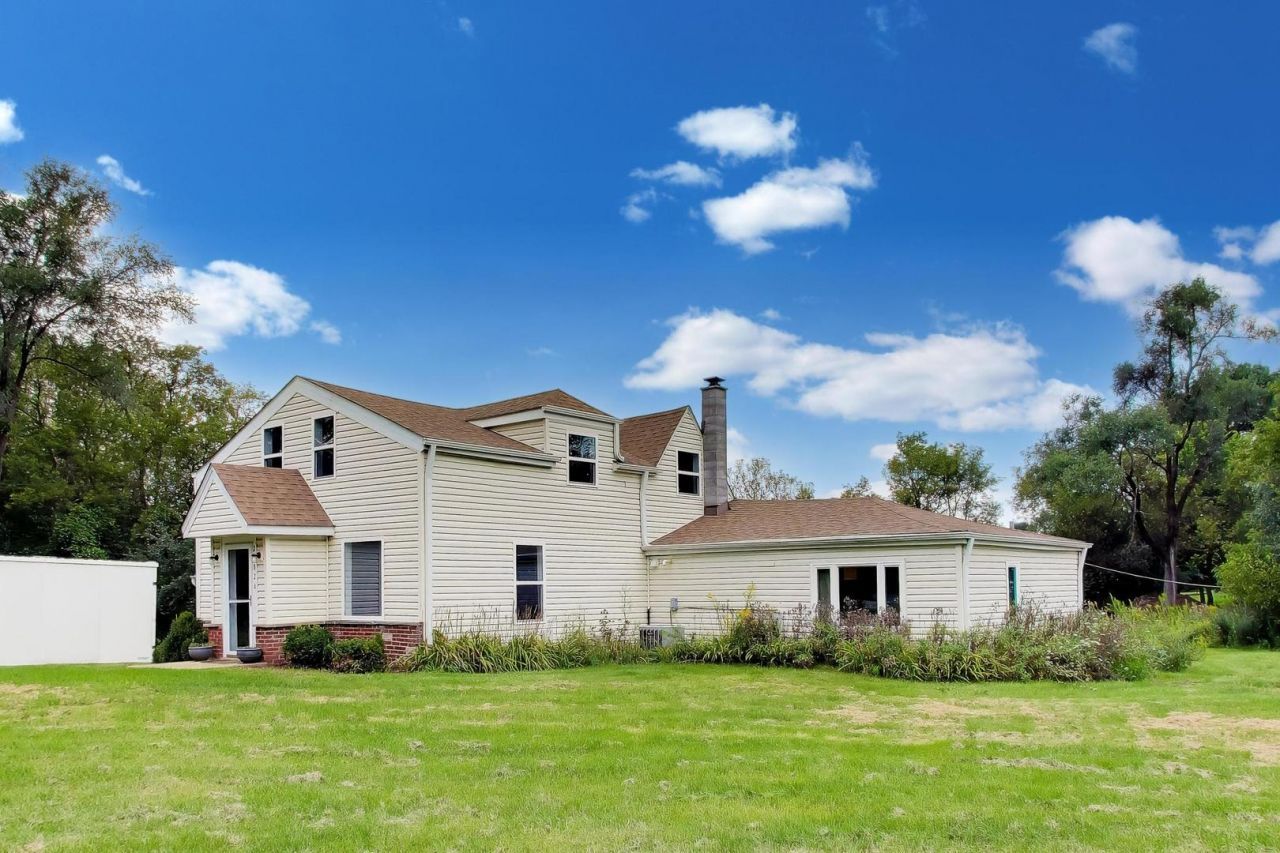
Welcome to 24826 W Miller Rd, a beautifully updated North Barrington retreat set on 4.29 expansive acres. This 4 bed, 2 bath property offers the perfect balance of country privacy and modern peace of mind, featuring major recent improvements inside and out and with a convenient first floor primary bedroom layout. Step into a light-filled interior showcasing freshly stained hardwood floors, a completely renovated full bathroom, and a fully updated kitchen complete with sleek cabinetry, new countertops, and stainless steel appliances. Outside, relax or entertain on the large concrete patio while taking in the open surroundings. Incredible structural and mechanical upgrades, including a newer roof, fresh siding, updated windows, and a fully replaced septic system, ensure effortless turn-key living. Tradespeople, hobbyists, and vehicle enthusiasts will love the oversized detached garage, perfect for a custom workshop or large vehicles. Plenty of space for additional structures. Complete with a multi-space asphalt driveway and an additional expansive gravel parking area, there is ample room to store trailers, equipment, RVs, or boats right at home.
Property Features
Property Type: Residential - Single Family
Basement: Crawl Space
Cooling: Central Air
Garage: 2
Heating: Natural Gas
Lot Size: 4.29 Acres
Roof Type: Asphalt
Taxes: $7,787
Year Built: 1944
Feature Descriptions
Additional rooms: Office
Additional Structures: Barn(s), Shed(s)
Appliances: Range, Refrigerator, Washer, Dryer
Association Includes: None
Bath Features: Separate Shower
Dining Room: Combined w/ LivRm
Exterior: Vinyl Siding
Laundry: Main Level
Lot: Corner Lot, Legal Non-Conforming, Wooded
Lot Dimensions: 488X327X483X327
Parcel#: 14073010060000
Parking: Asphalt, Yes, Garage Owned, Detached, Garage
Sewer: Septic Tank
Total Rooms: 8
Township: Ela
Water: Well
Room Sizes
Office: 10X10
Bedroom 2: 18X10
Bedroom 3: 18X10
Bedroom 4: 18X9
Dining Room: 13X15
Kitchen: 9X16
Laundry: 17X11
Living Room: 13X10
Primary Bedroom: 15X11
Local Schools
High School: Lake Zurich High School
Middle School: Lake Zurich Middle - N Campus
Elementary School: Seth Paine Elementary School
School District: District 95
Listed By / Shown By
Listed By
Agency Name: Compass
Agency Phone: 847-306-6145
Shown By
Agent Name: Carol Ortiz
Agent Phone: Cell: (815) 312-6959
Agency Title: Gambino Realtors

Estimate Your Payment
Estimated Payment
$ 3,186.76 per month $2,384.71 Principal & Interest $648.92 Property Tax $153.13 Homeowner's Insurance
24826 W Miller Road | MLS# 12745985
This single family home located at 24826 W Miller Road , North Barrington, IL 60010 is currently listed for sale with an asking price of $525,000. This property was built in 1944 and has 4 bedrooms and 2 full baths with 1750 sq. ft. W Miller Road is located within the District 95 school district. Search North Barrington real estate on cortiz.gogambino.com today.