
BEDS3
BATHS2 full 1 partial
SQUARE FEET2,620
MLS#12742581
STATUSPending
PROPERTY TYPEResidential - Single Family
SCHOOLDistrict 201
Property Description
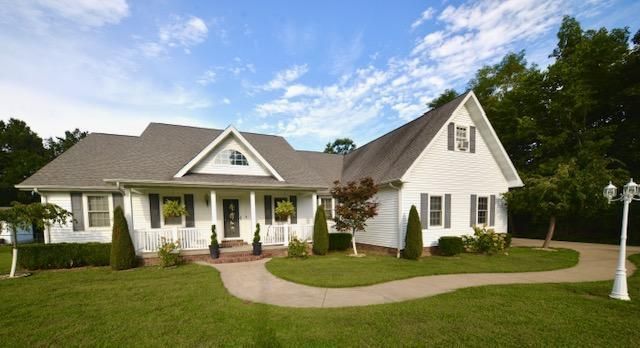
This pristine, open-concept custom ranch is beautifully situated on 1.07 acres along a scenic lake at the end of a cut-de-sac. Built in 2007, by Linus Rapp, with quality and efficiency in mind, this exceptional home offers a peaceful setting with wonderful indoor and outdoor living spaces. The property features an attached oversized two-car garage plus an additional detached two-car garage offering excellent space for additional vehicles, storage, hobbies, or a workshop. Quality construction is evident throughout, including 2x6 exterior walls with R-42 insulation, designed to significantly reduce heating and cooling cost. Additional features include Anderson windows, custom 6-inch crown molding, beautiful hardwood floors, tankless water heater, quartz countertops in all bathrooms and laundry room, maintenance free exterior and a 40 year roof. Step outside to a spacious deck with a partially screened porch, overlooking a tranquil backyard complete with an in-ground pool and awesome lake views-an ideal setting for entertaining or simply relaxing at home. Location is key and convenient to shopping, parks, recreation, and area attractions. A rare opportunity to enjoy lakefront living, an in-ground pool, four-car total garage capacity, and over an acre of property-all in one beautiful home.
Property Features
Property Type: Residential - Single Family
Basement: Crawl Space
Cooling: Central Air
Garage: 4
Heating: Natural Gas, Forced Air
Lot Size: 237.42x220x173x70
Taxes: $9,753
Year Built: 2007
Feature Descriptions
Additional rooms: Bonus Room
Appliances: Range, Microwave, Dishwasher, Refrigerator, Disposal
Association Includes: None
Dining Room: Combined w/ LivRm
Exterior: Vinyl Siding, Brick
Lot Dimensions: 237.42x220x173x70
Parcel#: 0730301011
Parking: Yes, Attached, Detached, Garage
Sewer: Public Sewer
Total Rooms: 7
Township: N/A
Water: Public
Room Sizes
Bonus Room: 12X26
Bedroom 2: 16X12
Bedroom 3: 14X13
Dining Room: 16X12
Kitchen: 24X15
Laundry: 7X11
Living Room: 24X15
Primary Bedroom: 16X15
Local Schools
School District: District 201
Listed By / Shown By
Listed By
Agency Name: H2 REALTY GROUP, LLC
Agency Phone: 618-316-7300
Shown By
Agent Name: Carol Ortiz
Agent Phone: Cell: (815) 312-6959
Agency Title: Gambino Realtors

Estimate Your Payment
Estimated Payment
$ 2,867.19 per month $1,930.48 Principal & Interest $812.75 Property Tax $123.96 Homeowner's Insurance
2600 Windcrest Drive | MLS# 12742581
This single family home located at 2600 Windcrest Drive, Mount Vernon, IL 62864 is currently listed for sale with an asking price of $425,000. This property was built in 2007 and has 3 bedrooms and 2 full and 1 partial baths with 2620 sq. ft. Windcrest Drive is located within the District 201 school district. Search Mount Vernon real estate on cortiz.gogambino.com today.