
BEDS5
BATHS4 full
SQUARE FEET3,590
MLS#12751270
STATUSNew
PROPERTY TYPEResidential - Single Family
SCHOOLDistrict 323
Property Description
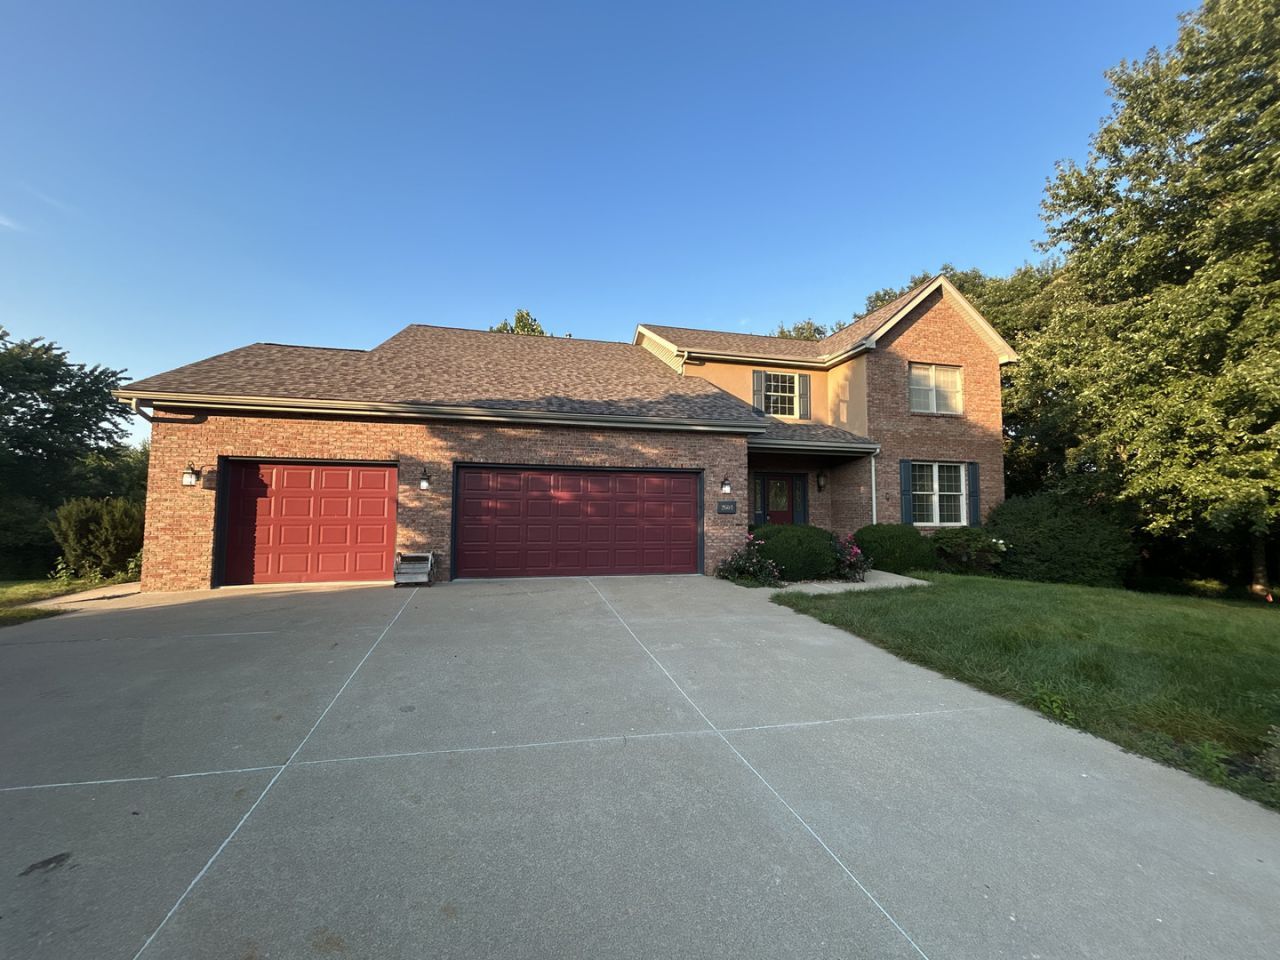
Spacious 5-bedroom, 4-bath home on over a half-acre wooded cul-de-sac lot in desirable Trails Edge subdivision. The main level features 9' ceilings, formal and informal dining areas, a great room with hardwood flooring and a wood burning fireplace, and Pella sliding French doors leading to the side deck. The kitchen offers stainless steel appliances, tile backsplash, and granite countertops. Convenient main floor laundry includes a utility sink and granite countertops. The primary suite features cathedral ceilings, newer hardwood flooring, a walk-in closet with custom organizer, and a private bath with dual sinks, whirlpool tub, separate shower, vaulted ceiling, and skylight. All 5 bedrooms include lighted walk-in closets. Finished walkout lower level offers a spacious family room with newer carpet and slider to the patio. Enjoy the wooded backyard and creek views from the 3-season sun porch, newer 19'x12' rear deck with cable railing done in 2021, or lower patio. Additional features include a heated 3-stall garage with epoxy floor done in 2021, newer roof shingles replaced in 2021, HE Lennox furnace and central air replaced in 2020 and water heater replaced in 2023. Located in the highly sought-after Dunlap School District
Property Features
Property Type: Residential - Single Family
Basement: Egress Window, Finished, Full, Walk-Out Access
Basement: Yes
Cooling: Central Air
Fireplaces: 1
Garage: 3
Heating: Forced Air
Lot Size: 0.67 Acres
Taxes: $11,296
Year Built: 1997
Amenities
Vaulted Ceiling(s)
Feature Descriptions
Additional rooms: Bedroom 5,Great Room, Enclosed Porch
Appliances: Range, Microwave, Dishwasher, Refrigerator, Disposal, Water Purifier
Association Includes: Other
Bath Features: Whirlpool
Dining Room: Separate
Exterior: Frame, Stucco, Vinyl Siding
Fireplace Location(s): Great Room
HOA Fee: 330/ Annually
Lot: Cul-De-Sac, Wooded
Lot Dimensions: 136x73x93x103x194x133
Other Equipment: Sprinkler-Lawn, Water Heater-Gas
Parcel#: 0930376021
Parking: Garage Door Opener, Heated Garage, Yes, Attached, Garage
Sewer: Public Sewer, Lift System
Total Rooms: 10
Township: Medina
Water: Public
Room Sizes
Bedroom 5: 15X17
Great Room: 15X20
Enclosed Porch: 14X15
Bedroom 2: 13X15
Bedroom 3: 11X14
Bedroom 4: 10X12
Dining Room: 10X13
Family Room: 23X22
Kitchen: 13X13
Laundry: 5X12
Living Room: 11X18
Primary Bedroom: 15X18
Local Schools
School District: District 323
Listed By / Shown By
Listed By
Agency Name: Keller Williams Realty Signature
Agency Phone: 815-315-1111
Shown By
Agent Name: Carol Ortiz
Agent Phone: Cell: (815) 312-6959
Agency Title: Gambino Realtors

Estimate Your Payment
Estimated Payment
$ 3,116.62 per month $2,044.04 Principal & Interest $941.33 Property Tax $131.25 Homeowner's Insurance
2601 W Windflower Court | MLS# 12751270
This single family home located at 2601 W Windflower Court , Peoria, IL 61615 is currently listed for sale with an asking price of $450,000. This property was built in 1997 and has 5 bedrooms and 4 full baths with 3590 sq. ft. W Windflower Court is located within the District 323 school district. Search Peoria real estate on cortiz.gogambino.com today.