
BEDS2
BATHS1 full 1 partial
SQUARE FEET1,436
MLS#12719593
STATUSPrice Change
PROPERTY TYPEResidential - Townhouse
SUBDIVISIONPrairie Village
SCHOOLDistrict 204
Property Description
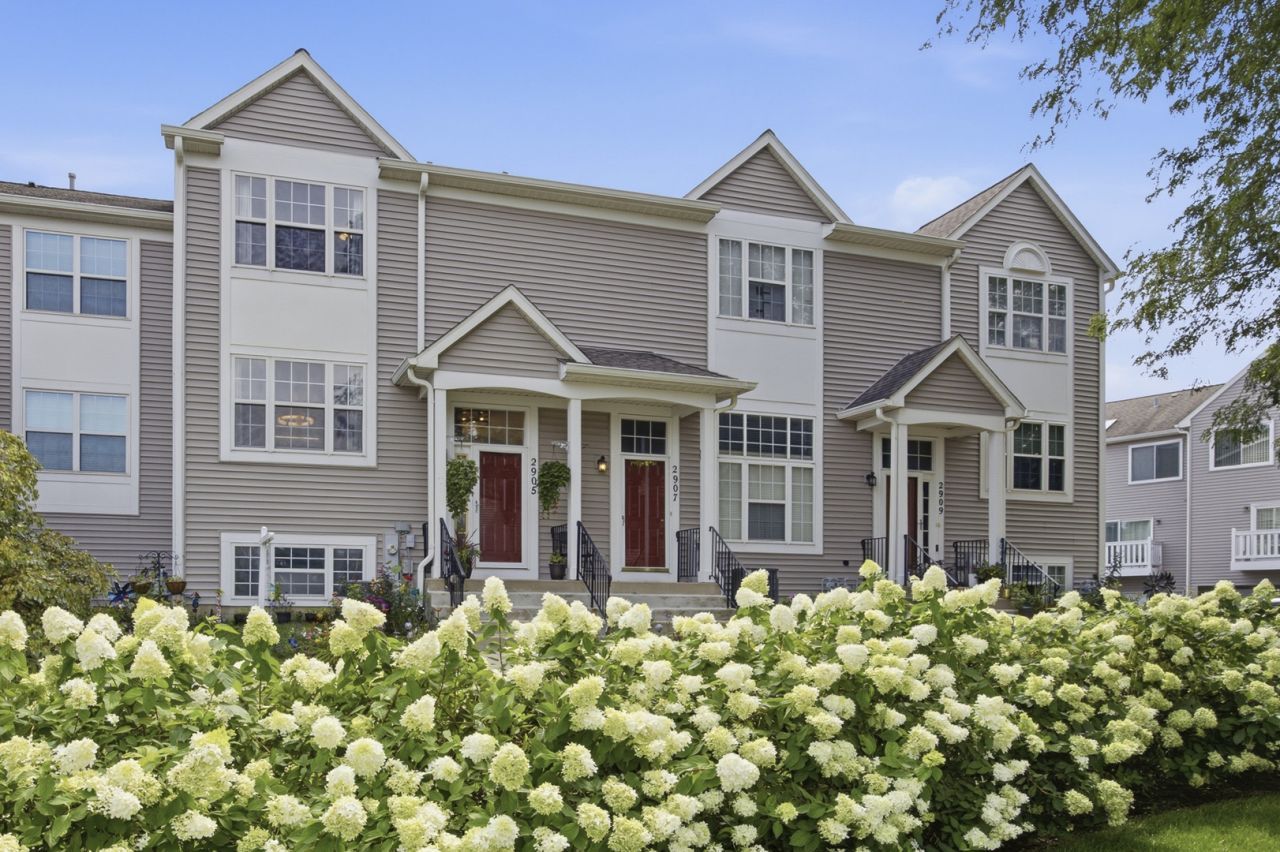
Welcome home to this bright and inviting 2-bedroom, 1.1-bath home with flexible living space and the potential for a 3rd bedroom on the lower level! Filled with natural light, this well-maintained home offers comfortable living spaces, thoughtful updates, and the convenience of a fantastic location. The updated kitchen and bathrooms provide a frest, modern feel, while numerous recent improvements offer peace of mind. Updates include HVAC with humidifier (2020), water heater (2023), GE stainless steel gas range 2024), new siding (2024), storm door (2024), air duct and dryer vent cleaning (2026), and new washer and dryer (2026). A radon mitigation system is also in place. Conveniently Located in award-winning District 204, within walking distance of McCarty Elementary, Fischer Middle School, Waubonsie Valley High School, and the Eola Community Center. Enjoy easy access to shopping, restaurants, parks, and everyday conveniences, making this a wonderful place to call home. Whether you're a first-time buyer ready to build equity or a growing family looking for a home in a convenient, highly sought-after area, this home offers the space, updates, and location you've been looking for. Move-in ready and conveniently located - come see all this home has to offer!
Property Features
Property Type: Residential - Townhouse
Basement: Finished, Partial, Daylight
Basement: Yes
Cooling: Central Air
Garage: 2
Heating: Natural Gas, Forced Air
Lot Size: 0.00 Acres
Roof Type: Asphalt
Stories: 3.0
Taxes: $4,722
Year Built: 1995
Feature Descriptions
Additional rooms: Loft
Appliances: Range, Microwave, Dishwasher, Refrigerator, Washer, Dryer, Disposal
Association Includes: Insurance, Exterior Maintenance, Lawn Care, Scavenger, Snow Removal
Dining Room: Combined w/ LivRm
Exterior: Vinyl Siding
HOA Fee: 375/ Monthly
Laundry: Upper Level, Washer Hookup, Gas Dryer Hookup, Laundry Closet
Lot Dimensions: 2x5.6
Other Equipment: CO Detectors, Ceiling Fan(s)
Parcel#: 0729329003
Parking: Asphalt, Garage Door Opener, Yes, Garage Owned, Attached, Garage
Pet Allowed: Cats OK, Dogs OK
Sewer: Public Sewer, Storm Sewer
Total Rooms: 7
Township: Naperville
Water: Public
Room Sizes
Loft: 12X09
Bedroom 2: 12X10
Dining Room: COMBO
Family Room: 10X11
Kitchen: 16X12
Living Room: 19X16
Primary Bedroom: 16X12
Local Schools
High School: Waubonsie Valley High School
Middle School: Fischer Middle School
Elementary School: Mccarty Elementary School
School District: District 204
Listed By / Shown By
Listed By
Agency Name: Coldwell Banker Realty
Agency Phone: 630-369-9000
Shown By
Agent Name: Carol Ortiz
Agent Phone: Cell: (815) 312-6959
Agency Title: Gambino Realtors

Estimate Your Payment
Estimated Payment
$ 1,693.30 per month $1,221.38 Principal & Interest $393.50 Property Tax $78.43 Homeowner's Insurance
2905 Shelly Lane | MLS# 12719593
This townhouse located at 2905 Shelly Lane, Aurora, IL 60504 is currently listed for sale with an asking price of $268,888. This property was built in 1995 and has 2 bedrooms and 1 full and 1 partial baths with 1436 sq. ft. Shelly Lane is located in the Prairie Village subdivision within the District 204 school district. Search Prairie Village real estate on cortiz.gogambino.com today.