
BEDS3
BATHS2 full 1 partial
SQUARE FEET1,900
MLS#12749838
STATUSNew
PROPERTY TYPEResidential - Condominium
SUBDIVISIONMillerbrook Condos
SCHOOLDistrict 40
Property Description
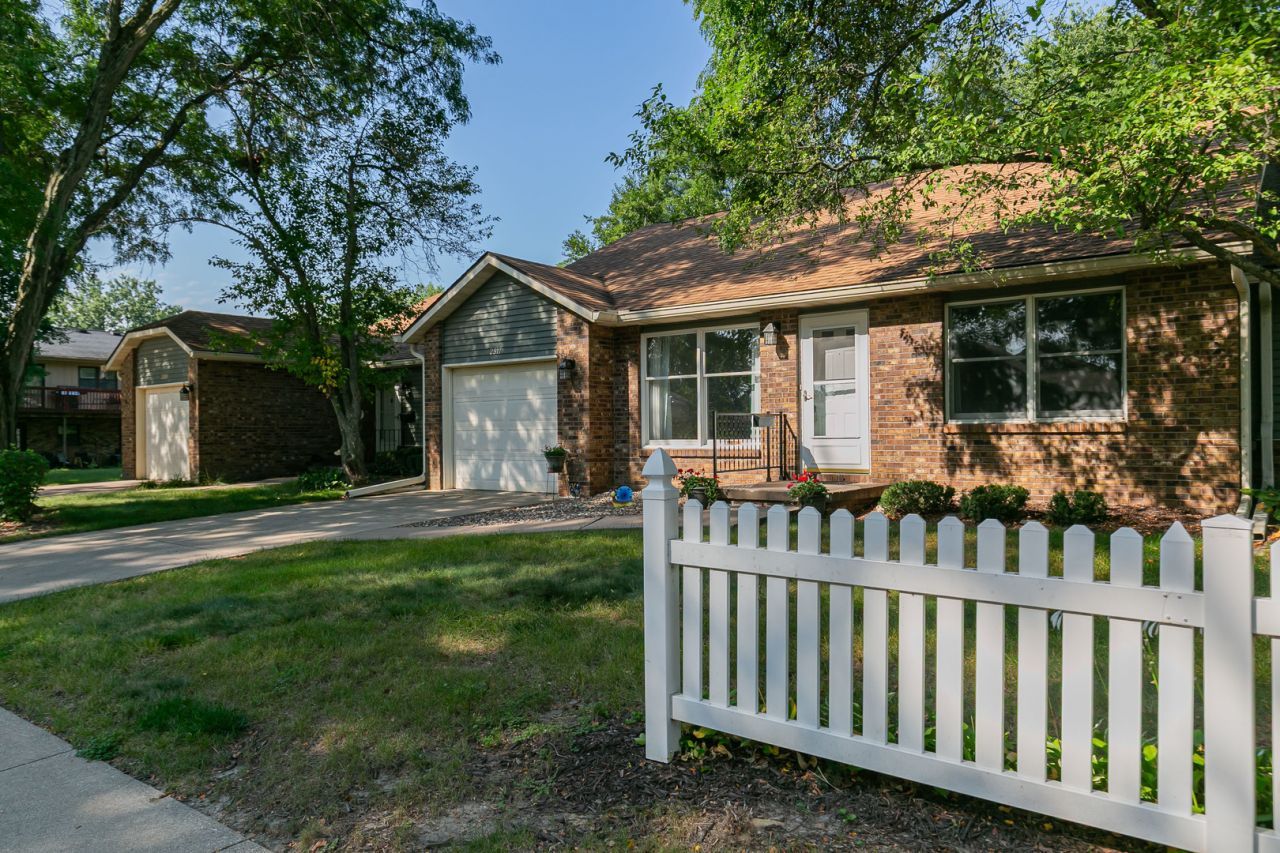
55+ Condo with Finished Basement and Private Backyard Setting! Enjoy easy living in this spacious 3-bedroom, 2.5-bath condo located in a 55+ community. The main level features a large living room, dining area, and kitchen with plenty of cabinet and counter space. A large sliding glass door off the kitchen opens to a spacious wood deck overlooking a beautiful, wooded backyard setting-perfect for relaxing or entertaining. Two bedrooms and two full bathrooms are conveniently located on the main level, including a generously sized primary bedroom with a large private primary bath. Main-level laundry adds even more convenience. The partially finished basement provides additional living space with a rec room, half bath, and a non-conforming third bedroom-ideal for guests, a home office, hobby room, or additional storage. An oversized attached 1-car garage completes the package. With its spacious floor plan, additional basement space, private deck, and peaceful backyard views, this condo offers plenty of potential for someone looking to make it their own.
Property Features
Property Type: Residential - Condominium
Basement: Yes
Basement: Finished, Full
Cooling: Central Air
Garage: 1
Heating: Natural Gas, Forced Air
Lot Size: COMMON
Roof Type: Asphalt
Stories: 1.0
Taxes: $2,618
Year Built: 1984
Feature Descriptions
Additional rooms: Recreation Room
Appliances: Range, Microwave, Dishwasher, Refrigerator, Washer, Dryer
Association Includes: Other, Snow Removal
Dining Room: Kitchen/Dining Combo
Exterior: Vinyl Siding
HOA Fee: 290/ Monthly
Lot: Wooded
Lot Dimensions: COMMON
Parcel#: 1707208005
Parking: Concrete, Garage Door Opener, Yes, Garage Owned, Attached, Garage
Sewer: Public Sewer
Total Rooms: 7
Water: Public
Room Sizes
Recreation Room: 16X11
Bedroom 2: 13X11
Bedroom 3: 18X11
Dining Room: 10X8
Kitchen: 10X7
Laundry: 8X4
Living Room: 27X12
Primary Bedroom: 14X14
Local Schools
High School: Moline High School
Middle School: John Deere Middle School
Elementary School: Hamilton Elementary
School District: District 40
Listed By / Shown By
Listed By
Agency Name: Quad Cities Iowa Realty - Moline
Agency Phone: 309-277-9701
Shown By
Agent Name: Carol Ortiz
Agent Phone: Cell: (815) 312-6959
Agency Title: Gambino Realtors

Estimate Your Payment
Estimated Payment
$ 943.26 per month $681.35 Principal & Interest $218.17 Property Tax $43.75 Homeowner's Insurance
2917 4th Street | MLS# 12749838
This condo located at 2917 4th Street , Moline, IL 61265 is currently listed for sale with an asking price of $150,000. This property was built in 1984 and has 3 bedrooms and 2 full and 1 partial baths with 1900 sq. ft. 4th Street is located in the Millerbrook Condos subdivision within the District 40 school district. Search Millerbrook Condos real estate on cortiz.gogambino.com today.