
BEDS2
BATHS1 full 1 partial
SQUARE FEET1,044
MLS#12750212
STATUSNew
PROPERTY TYPEResidential - Townhouse
SUBDIVISIONPrairie Village
SCHOOLDistrict 204
Property Description
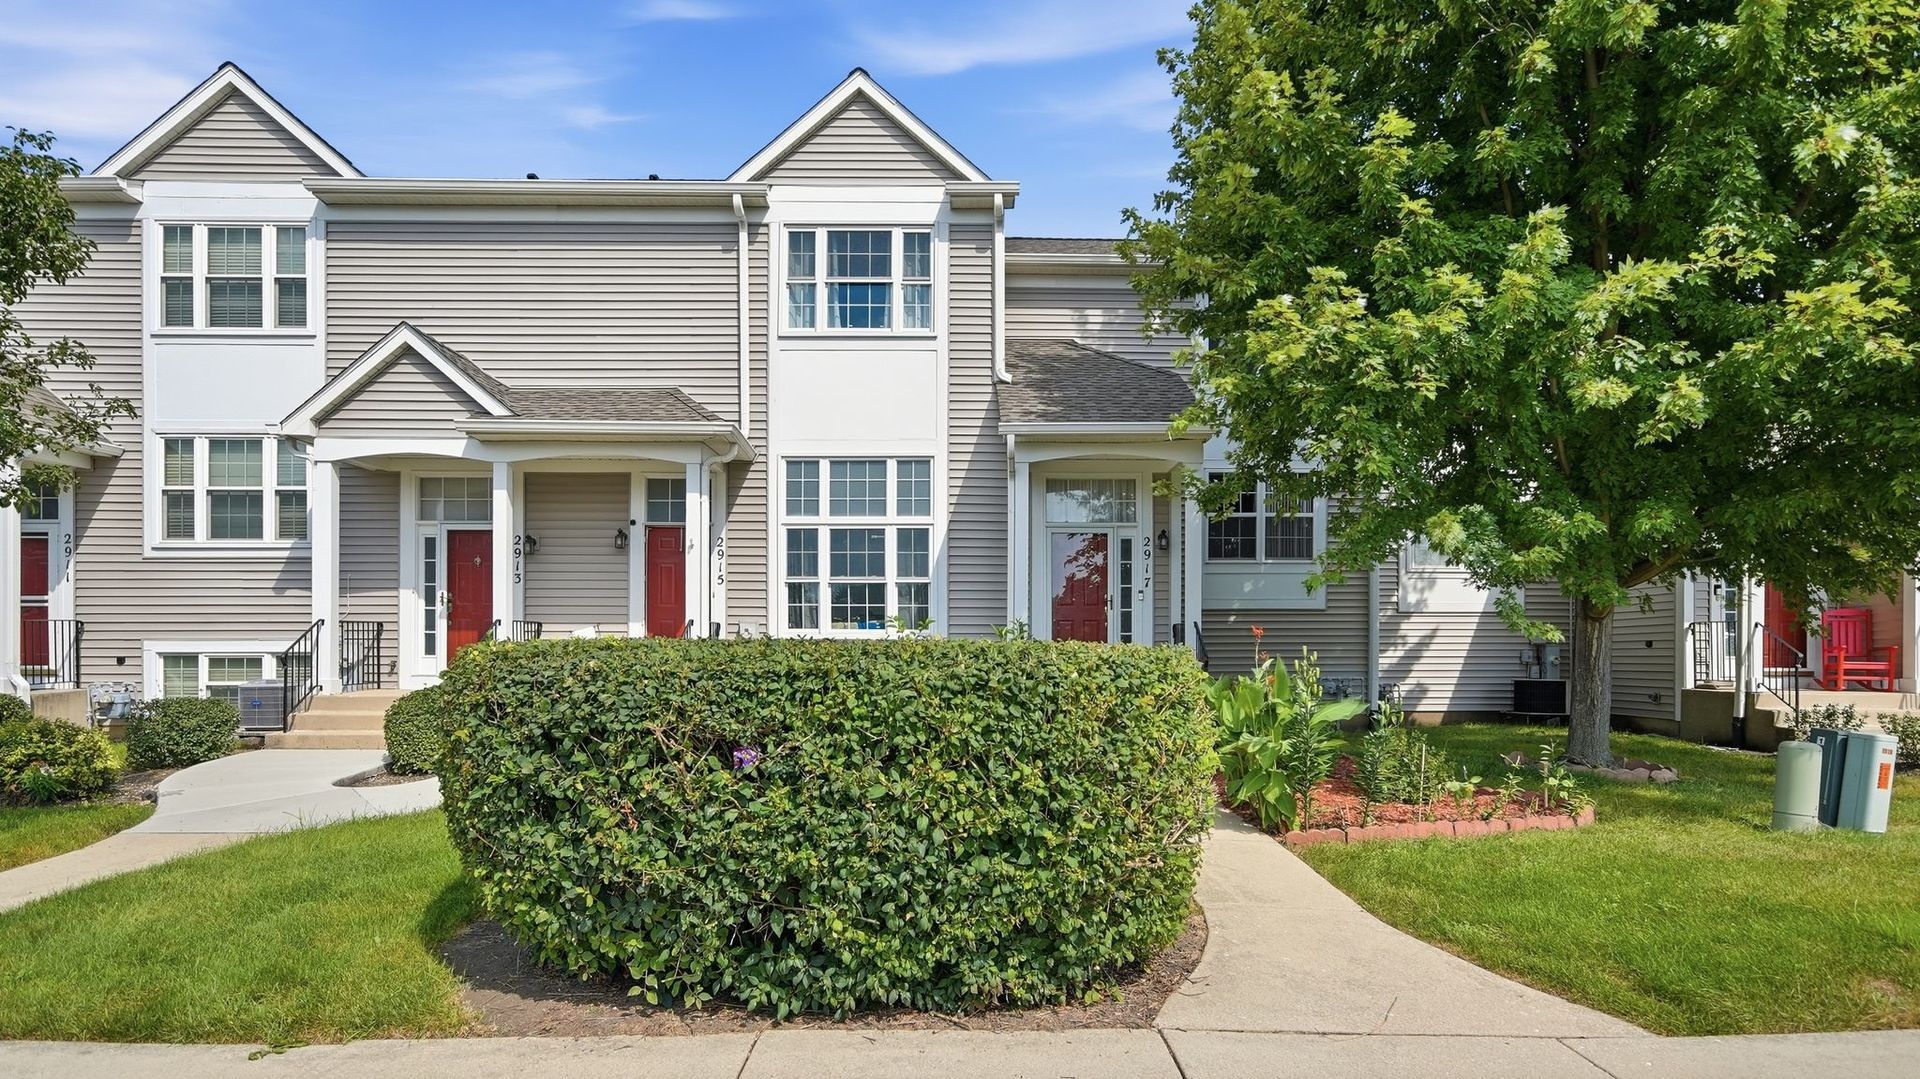
Welcome home to this spacious 2-bedroom, 1.5-bath townhome offering a comfortable layout and plenty of room to make your own! The home features an attached 2-car garage and several valuable updates, including a roof and siding approximately one year old, plus a newer water heater and appliances. Enjoy the convenience of being just minutes from major roads, shopping, restaurants, parks, schools, and everyday amenities. With its generous space, recent exterior improvements, and convenient location, this townhome is ready for its next owner. Schedule your showing today!
Property Features
Property Type: Residential - Townhouse
Basement: None
Cooling: Central Air
Garage: 2
Heating: Natural Gas, Forced Air
Lot Size: 0.03 Acres
Roof Type: Asphalt
Stories: 2.0
Taxes: $4,167
Year Built: 1995
Feature Descriptions
Additional rooms: No additional rooms
Appliances: Range, Microwave, Dishwasher, Refrigerator, Washer, Dryer
Association Includes: Insurance, Exterior Maintenance, Lawn Care, Snow Removal
Dining Room: Separate
Exterior: Aluminum Siding
HOA Fee: 376/ Monthly
Laundry: Laundry Closet
Lot Dimensions: 26X56
Parcel#: 0729329014
Parking: Yes, Garage Owned, Attached, Garage
Pet Allowed: Cats OK, Dogs OK
Sewer: Public Sewer
Total Rooms: 5
Township: Naperville
Water: Public
Room Sizes
Bedroom 2: 11X10
Dining Room: 09X09
Kitchen: 10X08
Living Room: 16X12
Primary Bedroom: 16X11
Local Schools
School District: District 204
Listed By / Shown By
Listed By
Agency Name: YUB Realty Inc
Agency Phone: 773-716-3799
Shown By
Agent Name: Carol Ortiz
Agent Phone: Cell: (815) 312-6959
Agency Title: Gambino Realtors

Estimate Your Payment
Estimated Payment
$ 1,555.26 per month $1,135.12 Principal & Interest $347.25 Property Tax $72.89 Homeowner's Insurance
2917 Shelly Lane , Unit 2917 | MLS# 12750212
This townhouse located at 2917 Shelly Lane , Unit 2917, Aurora, IL 60504 is currently listed for sale with an asking price of $249,900. This property was built in 1995 and has 2 bedrooms and 1 full and 1 partial baths with 1044 sq. ft. Shelly Lane , Unit 2917 is located in the Prairie Village subdivision within the District 204 school district. Search Prairie Village real estate on cortiz.gogambino.com today.