
BEDS3
BATHS1 full
SQUARE FEET924
MLS#12745328
STATUSNew
PROPERTY TYPEResidential - Single Family
SCHOOLDistrict 307
Property Description
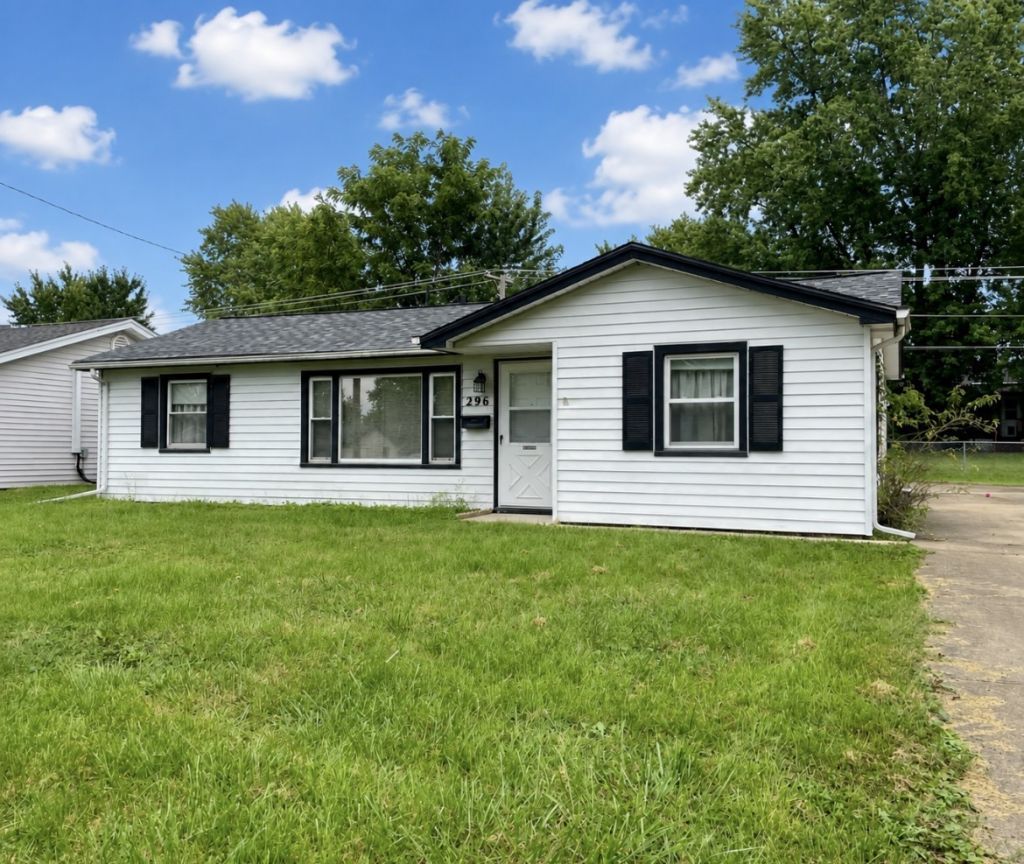
Cute, updated and move in ready! This 3 bedroom, 1 bath ranch is centrally located in Bourbonnais and offers a functional split bedroom floor plan with plenty of natural light throughout. The spacious living room opens to the eat-in kitchen featuring updated cabinetry, quartz countertops and flooring. Convenient laundry/mudroom provides direct access to the backyard. Three nicely sized bedrooms and an full bath complete the interior. Outside, you'll find a 2.5-car detached garage offering plenty of room for vehicles, storage or workspace. Recent improvements include a new roof 2026, AC in 2023 and furnace in 2014. Conveniently located near shopping, restaurants, schools and everyday amenities. An affordable, well maintained home with updates already in place.. ready for its next owner!
Property Features
Property Type: Residential - Single Family
Basement: None
Cooling: Central Air
Garage: 2.5
Heating: Natural Gas, Forced Air
Lot Size: 0.15 Acres
Roof Type: Asphalt
Taxes: $3,117
Year Built: 1953
Feature Descriptions
Additional rooms: No additional rooms
Appliances: Range, Refrigerator
Association Includes: None
Exterior: Aluminum Siding
Lot Dimensions: 61x105
Parcel#: 170920102009
Parking: Concrete, Yes, Garage Owned, Detached, Garage
Sewer: Public Sewer
Total Rooms: 5
Township: Bourbonnais
Water: Public
Room Sizes
Bedroom 2: 11X9
Bedroom 3: 11X9
Kitchen: 13X9
Laundry: 9X9
Living Room: 17X11
Primary Bedroom: 13X10
Local Schools
School District: District 307
Listed By / Shown By
Listed By
Agency Name: Village Realty Inc
Agency Phone: 708-478-1212
Shown By
Agent Name: Carol Ortiz
Agent Phone: Cell: (815) 312-6959
Agency Title: Gambino Realtors

Estimate Your Payment
Estimated Payment
$ 1,081.53 per month $772.19 Principal & Interest $259.75 Property Tax $49.58 Homeowner's Insurance
296 N Levasseur Avenue | MLS# 12745328
This single family home located at 296 N Levasseur Avenue , Bourbonnais, IL 60914 is currently listed for sale with an asking price of $170,000. This property was built in 1953 and has 3 bedrooms and 1 full baths with 924 sq. ft. N Levasseur Avenue is located within the District 307 school district. Search Bourbonnais real estate on cortiz.gogambino.com today.