
BEDS3
BATHS1 full 1 partial
SQUARE FEET1,580
MLS#12751142
STATUSNew
PROPERTY TYPERental - Single Family
SUBDIVISIONSummerlakes
SCHOOLDistrict 200
Property Description
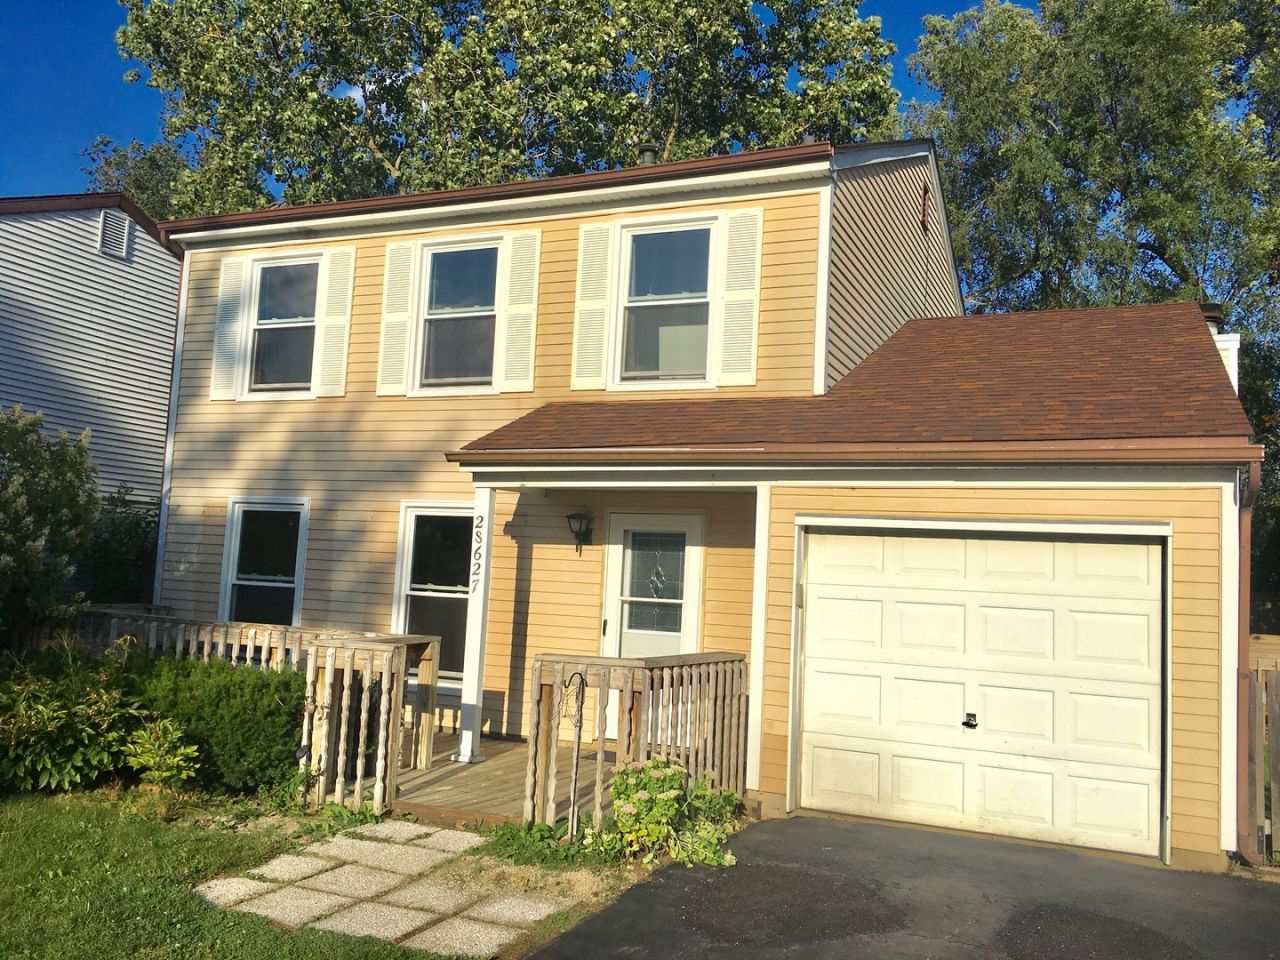
OCCUPANCY October 1st!! SPACIOUS 1580 SQ FEET WITH 1st FLOOR LIVING ROOM, DINING ROOM & FAMILY ROOM WITH FIREPLACE- NEUTRAL DECOR & PAINT. 3 BIG BEDROOMS, 1 1/2 BATH 2 STORY HOME FEATURES: EAT-IN KITCHEN WILTH ALL STAINLESS STEEL KITCHEN APPLIANCES & FULL-SIZED WASHER & DRYER INCLUDED. 1 CAR ATTACHED GARAGE WITH GARAGE DOOR OPENER & EXPANDED 3 CAR OFF STREET DRIVEWAY/PARKING. LARGE COVERED DECK & FENCED YARD. CLOSE TO GRADE SCHOOL, CLUBHOUSE & POOL. FRIENDLY PETS ONLY - OK WITH OWNER APPROVAL (PET DEPOSIT $500). CLUBHOUSE POOL & REC CENTER INCLUDED. LEASE AP & CREDIT REQUIRED. REALTOR OWNED.
Property Features
Property Type: Rental - Single Family
Basement: None
Cooling: Central Air
Fireplaces: 1
Garage: 1
Heating: Natural Gas, Forced Air
Lot Size: 0.09 Acres
Roof Type: Asphalt
Year Built: 1979
Feature Descriptions
Additional rooms: No additional rooms
Appliances: Range, Dishwasher, Refrigerator, Washer, Dryer
Association Amenities: Exercise Room, Park, Party Room, Pool
Dining Room: Combined w/ LivRm
Exterior: Aluminum Siding
Fireplace: Wood Burning
Fireplace Location(s): Family Room
Laundry: Main Level, In Unit
Lot Dimensions: 58X70
Parking: Asphalt, Yes, Garage Owned, Attached, Garage
Pet Allowed: Additional Pet Rent, Cats OK, Deposit Required, Dogs OK, Neutered and/or Declawed Only, Number Limit, Size Limit
Rent Includes: None
Sewer: Public Sewer, Storm Sewer
Total Rooms: 7
Township: Winfield
Water: Public
Room Sizes
Bedroom 2: 12X12
Bedroom 3: 12X12
Dining Room: 12X10
Family Room: 15X13
Kitchen: 24X09
Laundry: 6X6
Living Room: 14X12
Primary Bedroom: 15X14
Local Schools
High School: Wheaton Warrenville South H S
Middle School: Hubble Middle School
Elementary School: Johnson Elementary School
School District: District 200
Listed By / Shown By
Listed By
Agency Name: RE/MAX of Naperville
Agency Phone: 630-420-1220
Shown By
Agent Name: Carol Ortiz
Agent Phone: Cell: (815) 312-6959
Agency Title: Gambino Realtors

2s627 Hampton Drive | MLS# 12751142
This property located at 2s627 Hampton Drive , Warrenville, IL 60555 is currently listed for rent with an asking price of $2,600 / Monthly. 2s627 Hampton Drive is located within the District 200 school district. Search Warrenville real estate on cortiz.gogambino.com today.