
BEDS4
BATHS2 full 1 partial
SQUARE FEET1,824
MLS#12685331
STATUSActive
PROPERTY TYPEResidential - Single Family
SCHOOLDistrict 206
Property Description
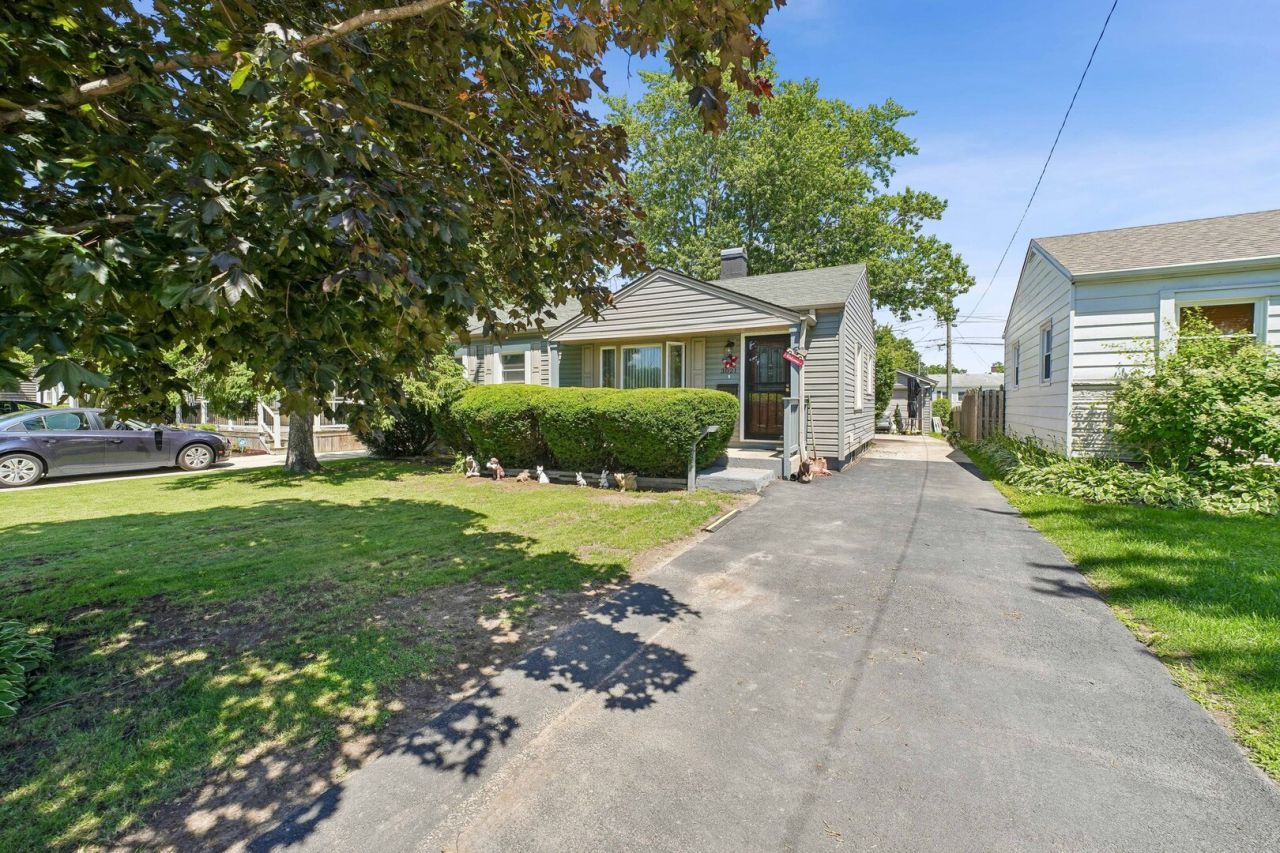
HOME SWEET HOME ~ Beautifully maintained 4-BEDROOM, 2.5-BATH home offering a versatile layout for POSSIBLE RELATED-LIVING in the basement and excellent accessibility features. The main level features hardwood floors and plenty of natural light throughout. The FINISHED BASEMENT adds significant living space with a LARGE FAMILY ROOM, a 4TH BEDROOM, and two egress windows, one in the family room and one in the bedroom, providing added safety and flexibility. A standout feature is the HANDICAP-ACCESSIBLE bathroom with a roll-in shower, making the home ideal for multi-generational living or those seeking enhanced accessibility. Outside, enjoy the spacious backyard and deck. But the real showstopper is the AMAZING GARAGE CONVERSION! Fully Finished, Heated, and Air-Conditioned, this Versatile Space is perfect for a home office, studio, workshop, gym, hobby room, or whatever fits your lifestyle. Conveniently located near shopping, dining, parks, and transportation, this move-in ready home offers comfort, functionality, and endless possibilities.
Property Features
Property Type: Residential - Single Family
Basement: Yes
Basement: Finished, Bath/Stubbed, Egress Window, Rec/Family Area, Sleeping Area, Full
Cooling: Central Air
Fireplaces: 1
Garage: 2
Heating: Natural Gas, Forced Air
Home Style: Ranch
Lot Size: 0.14 Acres
Roof Type: Asphalt
Taxes: $2,070
Year Built: 1955
Amenities
1st Floor Bedroom
1st Floor Full Bath
Feature Descriptions
Additional rooms: No additional rooms
Appliances: Range, Refrigerator, Washer, Dryer
Association Includes: None
Bath Features: Accessible Shower
Dining Room: None
Exterior: Vinyl Siding
Fireplace: Wood Burning, Gas Starter
Fireplace Location(s): Family Room
Laundry: Gas Dryer Hookup, In Unit, Sink
Lot Dimensions: 47x125
Other Equipment: Ceiling Fan(s), Sump Pump, Water Heater-Gas
Parcel#: 32322010400000
Parking: Asphalt, Heated Garage, Yes, Garage Owned, Detached, Garage
Sewer: Public Sewer
Total Rooms: 7
Township: Bloom
Water: Public
Room Sizes
Bedroom 2: 11X10
Bedroom 3: 11X9
Bedroom 4: 11X11
Family Room: 17X14
Kitchen: 14X12
Laundry: 14X8
Living Room: 20X11
Primary Bedroom: 13X11
Local Schools
School District: District 206
Listed By / Shown By
Listed By
Agency Name: @properties Christie's International Real Estate
Agency Phone: 708-971-0060
Shown By
Agent Name: Carol Ortiz
Agent Phone: Cell: (815) 312-6959
Agency Title: Gambino Realtors

Estimate Your Payment
Estimated Payment
$ 1,298.82 per month $1,058.36 Principal & Interest $172.50 Property Tax $67.96 Homeowner's Insurance
3021 Enterprise Park Avenue | MLS# 12685331
This single family home located at 3021 Enterprise Park Avenue, South Chicago Heights, IL 60411 is currently listed for sale with an asking price of $233,000. This property was built in 1955 and has 4 bedrooms and 2 full and 1 partial baths with 1824 sq. ft. Enterprise Park Avenue is located within the District 206 school district. Search South Chicago Heights real estate on cortiz.gogambino.com today.