
BEDS3
BATHS2 full 1 partial
SQUARE FEET1,503
MLS#12743046
STATUSNew
PROPERTY TYPEResidential - Single Family
SUBDIVISIONCarriage Hills
SCHOOLDistrict 5
Property Description
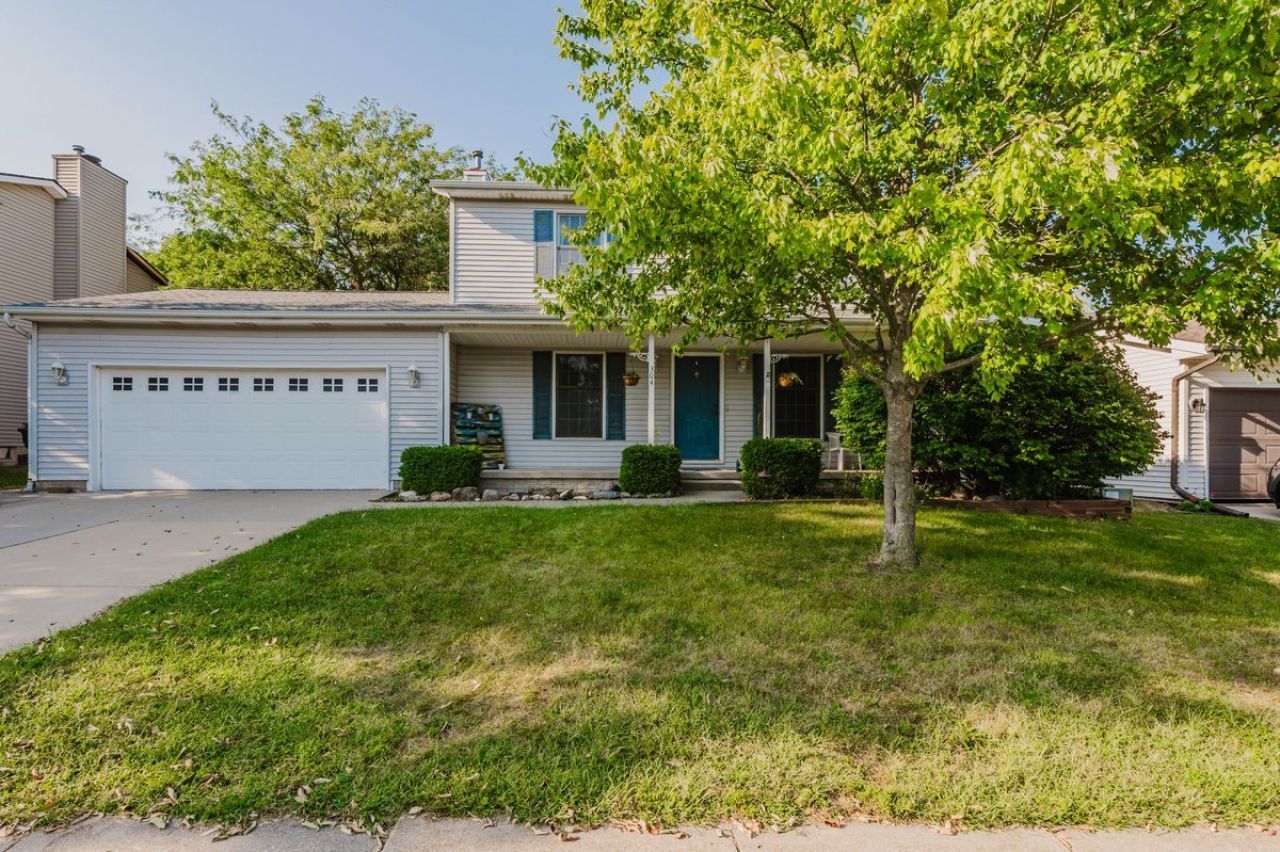
Welcome to this traditional two-story home in the sought after and established Carriage Hills subdivision! Offering a solid layout, great bones, and plenty of opportunity to make it your own, this home is ready for its next chapter. Recent improvements include a brand-new water heater and new garbage disposal. The home is also equipped with a Nest thermostat, Google Home features, and radon mitigation system. The main level offers two spacious living areas, providing plenty of room to relax and entertain. A dining area flows seamlessly from the kitchen, while a convenient mudroom and laundry area just off the kitchen provides direct access to the garage. The finished basement offers additional flexible living and office space, along with a second washer and dryer hookup and plenty of extra storage. Outside, enjoy a fenced in spacious yard with a storage shed for additional storage. With its classic two-story design, established neighborhood, and potential for cosmetic updates to match your personal style.
Property Features
Property Type: Residential - Single Family
Basement: Yes
Basement: Partially Finished, Full
Cooling: Central Air
Garage: 2
Heating: Forced Air, Natural Gas
Home Style: Traditional
Lot Size: 65 X 105
Taxes: $5,638
Year Built: 1991
Amenities
Walk-In Closet(s)
Feature Descriptions
Additional rooms: Office, Other Room, Family Room
Additional Structures: Shed(s)
Appliances: Range, Microwave, Dishwasher, Refrigerator
Association Includes: None
Exterior: Vinyl Siding
Laundry: Gas Dryer Hookup, Electric Dryer Hookup
Lot: Landscaped, Mature Trees
Lot Dimensions: 65 X 105
Other Equipment: Ceiling Fan(s)
Parcel#: 1422108014
Parking: Garage Door Opener, Yes, Attached, Garage
Sewer: Public Sewer
Total Rooms: 8
Township: Dry Grove
Water: Public
Room Sizes
Office: 13X11
Other Room: 11X10
Family Room - Down: 22X11
Bedroom 2: 11X10
Bedroom 3: 14X10
Dining Room: 14X11
Family Room: 18X12
Kitchen: 12X11
Laundry: 7X7
Primary Bedroom: 18X12
Local Schools
High School: Normal Community West High Schoo
Middle School: Parkside Jr High
Elementary School: Prairieland Elementary
School District: District 5
Listed By / Shown By
Listed By
Agency Name: BHHS Central Illinois, REALTORS
Shown By
Agent Name: Carol Ortiz
Agent Phone: Cell: (815) 312-6959
Agency Title: Gambino Realtors

Estimate Your Payment
Estimated Payment
$ 1,895.86 per month $1,339.98 Principal & Interest $469.83 Property Tax $86.04 Homeowner's Insurance
304 Jenny Lind Drive | MLS# 12743046
This single family home located at 304 Jenny Lind Drive , Normal, IL 61761 is currently listed for sale with an asking price of $295,000. This property was built in 1991 and has 3 bedrooms and 2 full and 1 partial baths with 1503 sq. ft. Jenny Lind Drive is located in the Carriage Hills subdivision within the District 5 school district. Search Carriage Hills real estate on cortiz.gogambino.com today.