
BEDS3
BATHS3 full
MLS#12748505
STATUSNew
PROPERTY TYPERental - Condominium
SCHOOLDistrict 299
Property Description
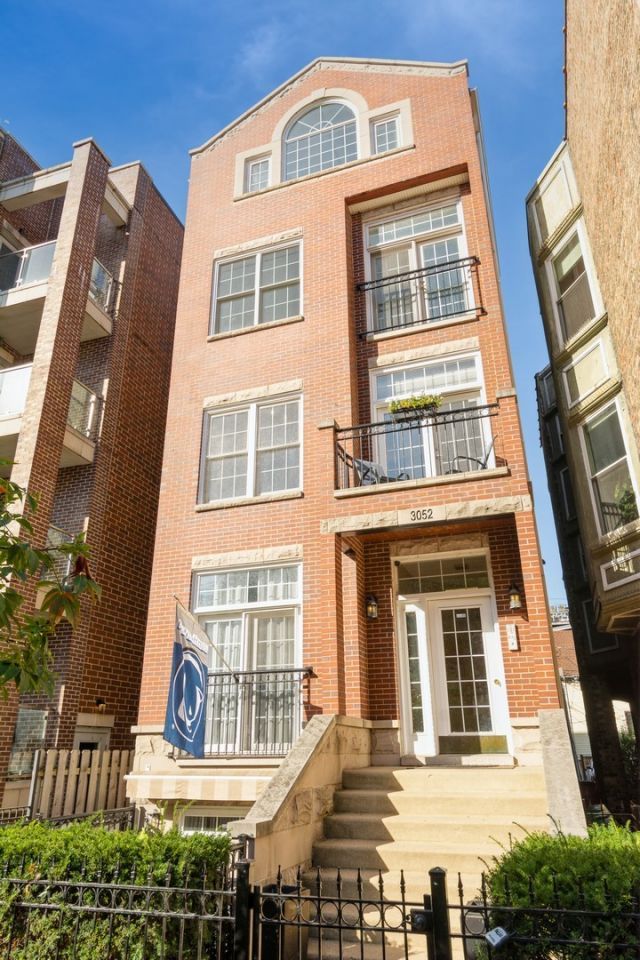
STUNNING DUPLEX PENTHOUSE! 3 FULL BEDROOMS / 3 FULL BATHS duplex in heart of Lakeview. Breathtaking 2-story living room with vaulted ceilings & WBFP. Designer high-end kitchen. 1st level includes 2 bedrooms/2 FULL baths plus deck. Upper level w/open office/den area leading to primary suite w/HUGE walk-in closet, fireplace, spa-bath and private deck. 2 large decks in all with great views. In-unit washer/dryer PLUS 2-car tandem parking!!!
Property Features
Property Type: Rental - Condominium
Basement: None
Cooling: Central Air
Fireplaces: 2
Heating: Natural Gas, Forced Air
Lot Size: COMMON
Roof Type: Asphalt, Rubber
Stories: 3.0
Year Built: 1998
Feature Descriptions
Additional rooms: Utility Room-2nd Floor, Balcony/Porch/Lanai, Deck, Walk In Closet
Appliances: Range, Microwave, Dishwasher, Refrigerator, Washer, Dryer, Stainless Steel Appliance(s), Wine Refrigerator, Cooktop, Range Hood
Bath Features: Separate Shower, Full Body Spray Shower, Soaking Tub
Dining Room: Combined w/ LivRm
Exterior: Brick, Block
Fireplace: Wood Burning, Gas Log, Gas Starter
Fireplace Location(s): Living Room, Master Bedroom
Laundry: Washer Hookup, In Unit
Lot Dimensions: COMMON
Parking: Assigned, Off Alley, Yes, Owned
Rent Includes: Water, Parking, Scavenger, Exterior Maintenance, Snow Removal
Sewer: Public Sewer
Total Rooms: 7
Township: Lake View
Water: Public
Room Sizes
Utility Room-2nd Floor: 8X8
Balcony/Porch/Lanai: 10X8
Deck: 10X18
Walk In Closet: 8X8
Bedroom 2: 12X11
Bedroom 3: 11X11
Dining Room: COMBO
Family Room: 11X10
Kitchen: 10X13
Living Room: 23X18
Primary Bedroom: 12X18
Local Schools
School District: District 299
Listed By / Shown By
Listed By
Agency Name: Berkshire Hathaway HomeServices Chicago
Agency Phone: 312-944-8900
Shown By
Agent Name: Carol Ortiz
Agent Phone: Cell: (815) 312-6959
Agency Title: Gambino Realtors

3052 N Sheffield Avenue, Unit 3 | MLS# 12748505
This property located at 3052 N Sheffield Avenue, Unit 3, Chicago, IL 60657 is currently listed for rent with an asking price of $5,500 / Monthly. N Sheffield Avenue, Unit 3 is located within the District 299 school district. Search Chicago real estate on cortiz.gogambino.com today.