
BEDS4
BATHS2 full 1 partial
SQUARE FEET1,892
MLS#12748568
STATUSNew
PROPERTY TYPERental - Single Family
SUBDIVISIONPine Meadows
SCHOOLDistrict 204
Property Description
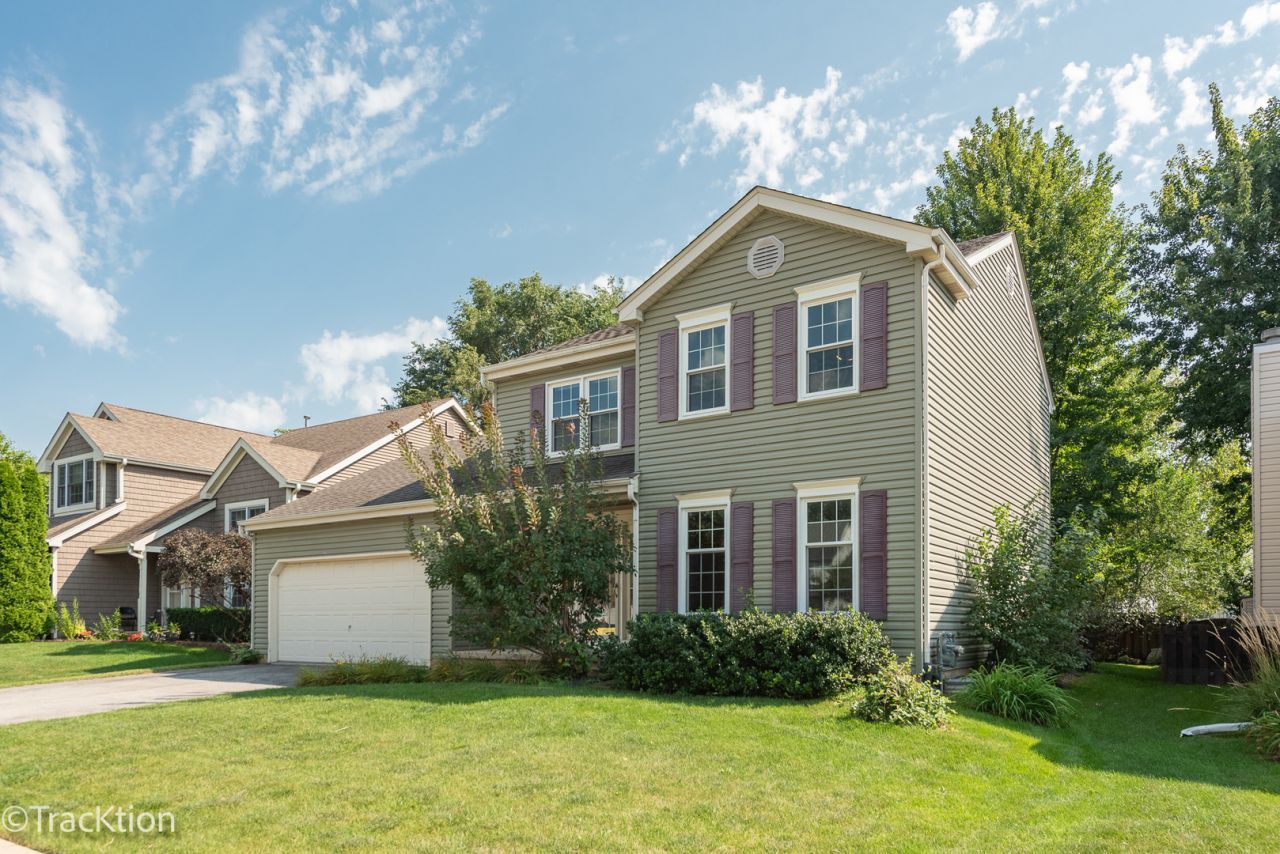
Beautifully maintained 4 bedroom rental home tucked away on a quiet cul-de-sac in highly regarded Indian Prairie School District 204! Recently professionally painted with new carpeting installed, this home is fresh, inviting, and ready for its next occupants. Additional updates include a newer washer, dryer, dishwasher, and water heater. It is an excellent option for an executive rental, relocating family, or anyone awaiting completion of new construction. French doors off the welcoming foyer open to a spacious formal living room, while the separate dining room features a stylish sliding barn door. The open kitchen offers stainless steel appliances, granite countertops, and a pantry, making it perfect for everyday living and entertaining. The inviting family room showcases a vaulted ceiling and gas-start fireplace. Upstairs, the spacious primary suite is complemented by generously sized bedrooms, all featuring ceiling fans. The finished basement provides a large recreation room, fourth bedroom, and abundant storage. Outside, enjoy the beautifully landscaped yard, expansive paver patio, canopy gazebo, and storage shed. Conveniently located near shopping, dining, and recreation, this is an outstanding rental opportunity!
Property Features
Property Type: Rental - Single Family
Basement: Finished, Full
Basement: Yes
Cooling: Central Air
Fireplaces: 1
Garage: 2
Heating: Natural Gas, Forced Air
Lot Size: 0.15 Acres
Roof Type: Asphalt
Year Built: 1994
Amenities
Cathedral Ceiling(s)
Feature Descriptions
Additional rooms: Recreation Room, Foyer
Additional Structures: Shed(s)
Appliances: Range, Microwave, Dishwasher, Refrigerator, Washer, Dryer, Disposal, Stainless Steel Appliance(s)
Association Amenities: Park, Tennis Court(s)
Dining Room: Separate
Exterior: Vinyl Siding
Fireplace: Gas Starter
Fireplace Location(s): Family Room
Laundry: Gas Dryer Hookup, In Unit, Laundry Chute
Lot: Cul-De-Sac
Lot Dimensions: 60X110
Other Equipment: TV-Cable, CO Detectors, Ceiling Fan(s), Sump Pump, Radon Mitigation System
Parking: Asphalt, Garage Door Opener, Yes, Garage Owned, Attached, Garage
Pet Allowed: Deposit Required, Number Limit
Rent Includes: None
Sewer: Public Sewer
Total Rooms: 9
Township: Naperville
Water: Public
Room Sizes
Recreation Room: 23X17
Foyer: 10X6
Bedroom 2: 15X11
Bedroom 3: 9X11
Bedroom 4: 12X11
Dining Room: 12X9
Family Room: 19X12
Kitchen: 18X9
Laundry: 08X07
Living Room: 17X13
Primary Bedroom: 14X12
Local Schools
High School: Waubonsie Valley High School
Middle School: Fischer Middle School
Elementary School: Mccarty Elementary School
School District: District 204
Listed By / Shown By
Listed By
Agency Name: Platinum Partners Realtors
Agency Phone: 630-376-4401
Shown By
Agent Name: Carol Ortiz
Agent Phone: Cell: (815) 312-6959
Agency Title: Gambino Realtors

3081 Barnstable Court | MLS# 12748568
This property located at 3081 Barnstable Court , Aurora, IL 60504 is currently listed for rent with an asking price of $3,200 / Monthly. Barnstable Court is located within the District 204 school district. Search Aurora real estate on cortiz.gogambino.com today.