
BEDS2
BATHS1 full
SQUARE FEET955
MLS#12749587
STATUSNew
PROPERTY TYPEResidential - Condominium
SCHOOLDistrict 214
Property Description
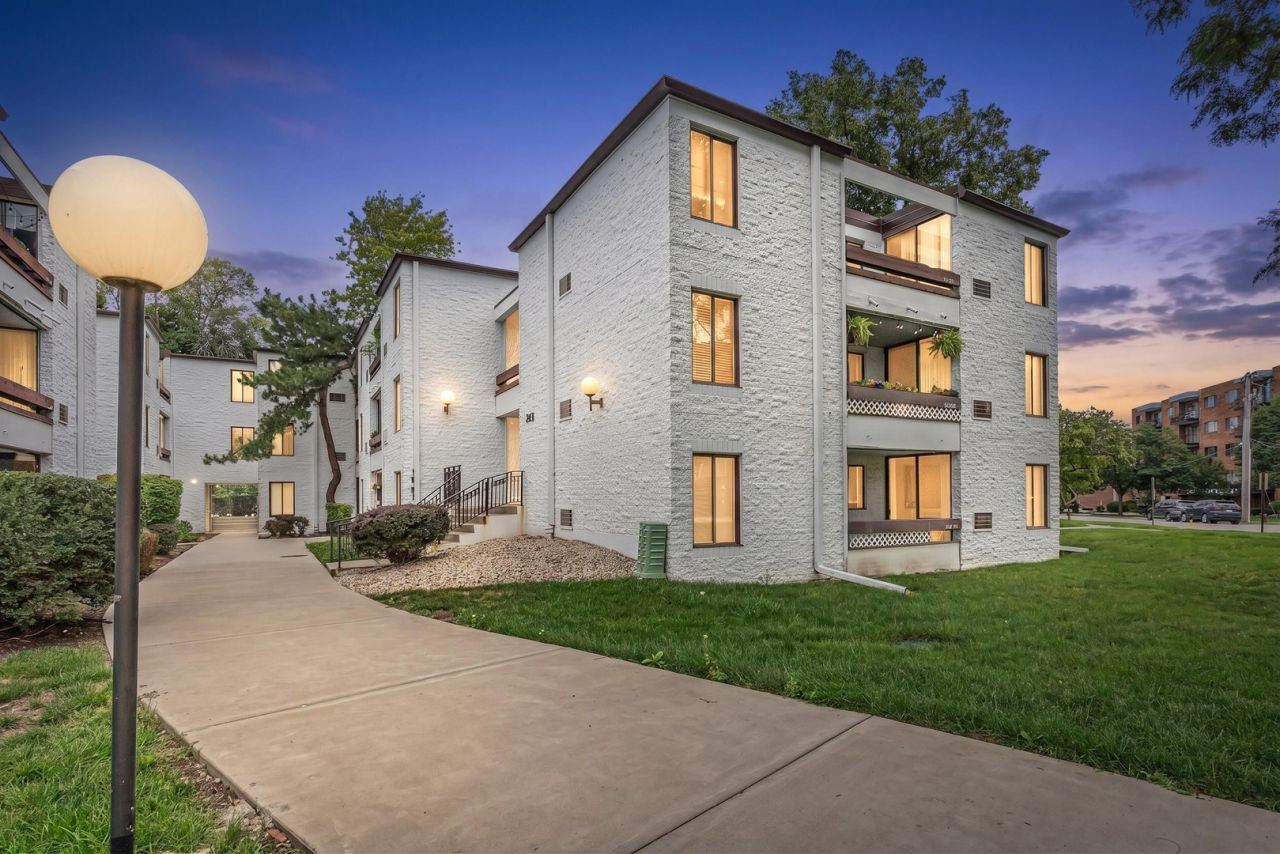
LARGEST FLOOR PLAN IN THE COMMUNITY + $2,000 SELLER CREDIT! This well-maintained, turnkey 2-bedroom, 1st-floor condo offers over 955 sq. ft. in the heart of downtown Arlington Heights. Move right in and enjoy an updated kitchen with generous counter space, pantry, and built-in wine rack, plus an updated bath, newer carpeting, spacious primary bedroom with walk-in closet, and private patio. Unbeatable walkable location just steps from Metra, restaurants, shopping, entertainment, and groceries. Investor-friendly with NO rental restrictions and NO pet restrictions! A rare opportunity for homeowners and investors alike-turnkey, spacious, and ready to go!
Property Features
Property Type: Residential - Condominium
Basement: None
Cooling: Wall Unit(s)
Heating: Electric
Lot Size: Common
Roof Type: Asphalt
Stories: 2.0
Taxes: $3,363
Year Built: 1975
Feature Descriptions
Additional rooms: Balcony/Porch/Lanai, Walk In Closet
Appliances: Range, Dishwasher, Refrigerator
Association Includes: Water, Insurance, Exterior Maintenance, Scavenger, Snow Removal
Exterior: Stucco
HOA Fee: 451/ Monthly
Laundry: Common Area
Lot Dimensions: Common
Parcel#: 03304140171031
Parking: Asphalt, Yes
Pet Allowed: Cats OK, Dogs OK
Sewer: Public Sewer
Total Rooms: 4
Township: Wheeling
Water: Lake Michigan
Room Sizes
Balcony/Porch/Lanai: 11X7
Walk In Closet: 8X3
Bedroom 2: 12X11
Kitchen: 10X7
Living Room: 23X12
Primary Bedroom: 14X11
Local Schools
Middle School: South Middle School
Elementary School: Westgate Elementary School
School District: District 214
Listed By / Shown By
Listed By
Agency Name: Guidance Realty
Agency Phone: 847-844-0144
Shown By
Agent Name: Carol Ortiz
Agent Phone: Cell: (815) 312-6959
Agency Title: Gambino Realtors

Estimate Your Payment
Estimated Payment
$ 1,387.23 per month $1,040.19 Principal & Interest $280.25 Property Tax $66.79 Homeowner's Insurance
322 W Miner Street , Unit 1C | MLS# 12749587
This condo located at 322 W Miner Street , Unit 1C, Arlington Heights, IL 60005 is currently listed for sale with an asking price of $229,000. This property was built in 1975 and has 2 bedrooms and 1 full baths with 955 sq. ft. W Miner Street , Unit 1C is located within the District 214 school district. Search Arlington Heights real estate on cortiz.gogambino.com today.