
BEDS2
BATHS2 full
SQUARE FEET1,350
MLS#12741504
STATUSNew
PROPERTY TYPEResidential - Single Family
SCHOOLDistrict 211
Property Description
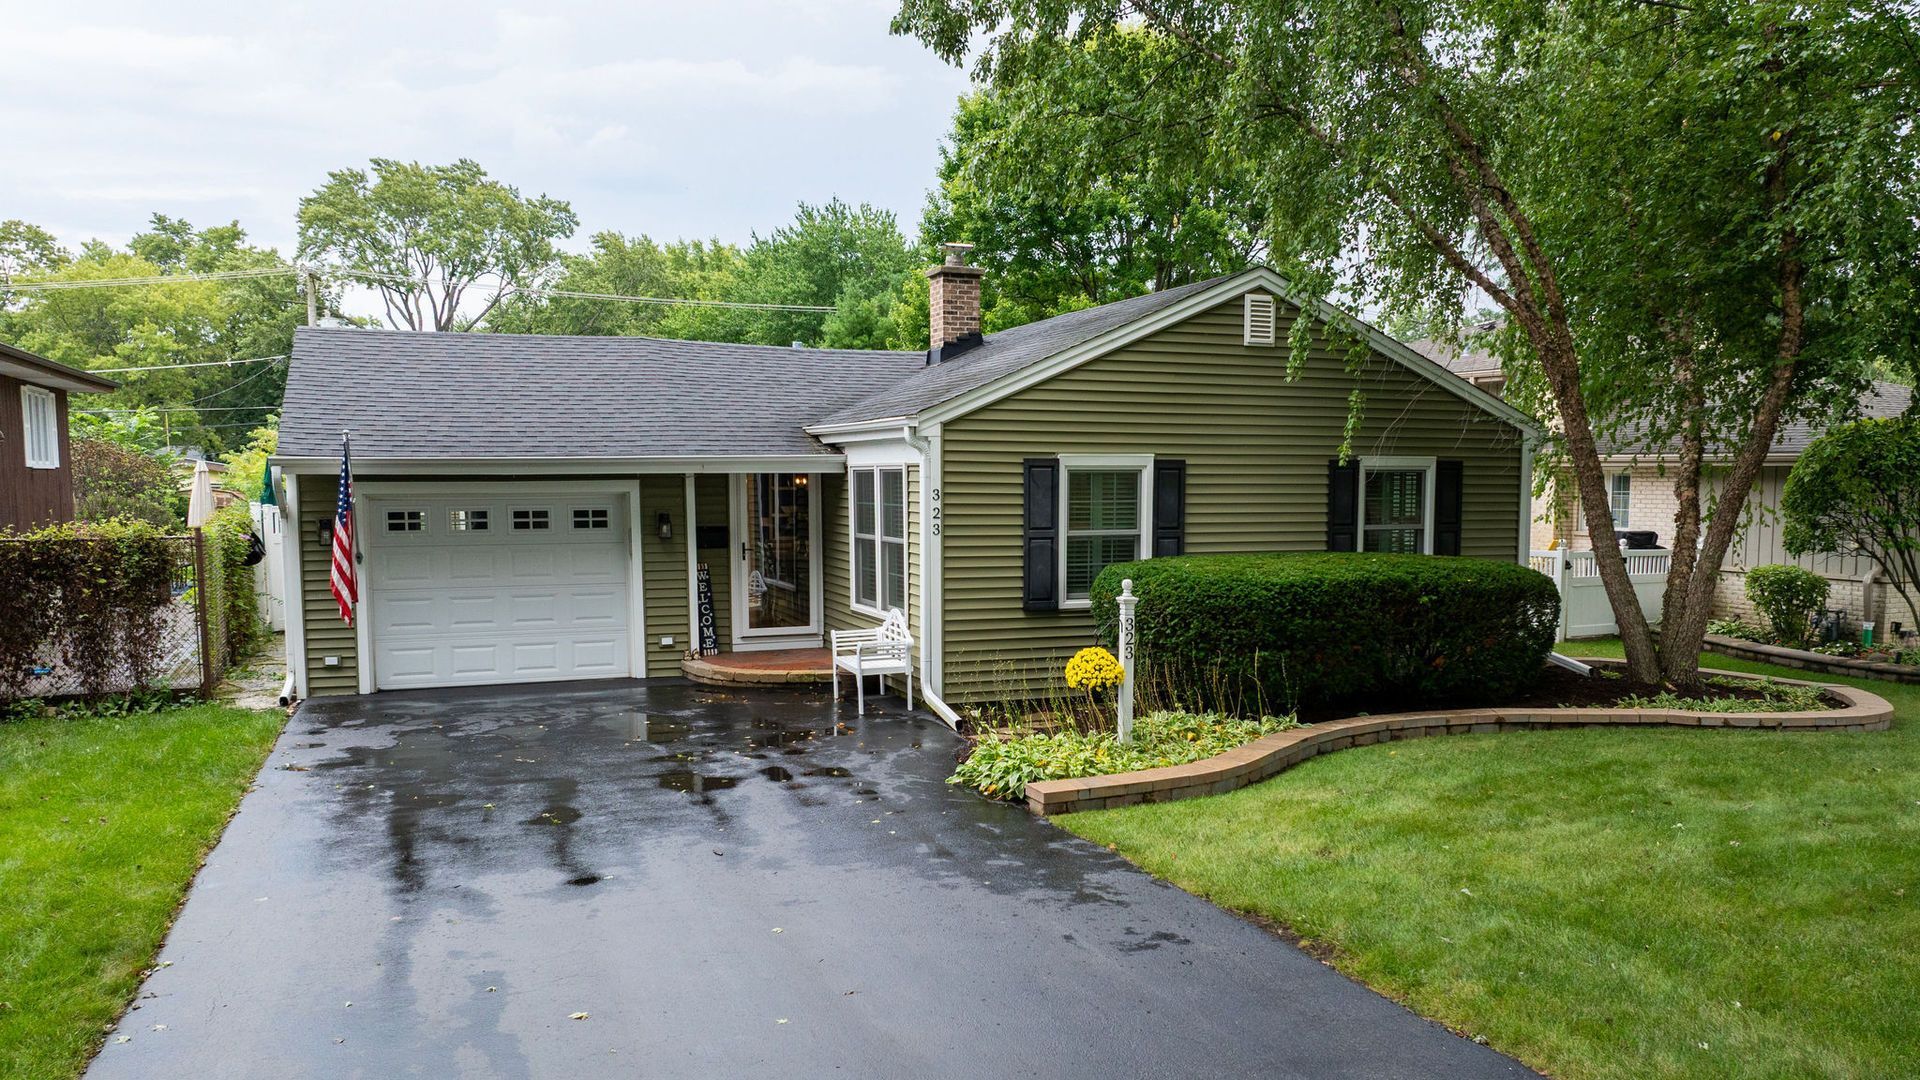
Steps to Metra & downtown Palatine * Renovated owner's suite addition * New Marvin windows & doors, move-in ready BEAUTIFUL BOLD BENTON~ Some homes you have to imagine into. This one is already there. This beautifully updated 2-bedroom, 2-bathroom single-story home in Palatine, Illinois has been thoughtfully reimagined so you can simply move in, unpack, and exhale. A primary suite addition created a true owner's retreat with a trey ceiling, spa-like en suite bath, dual sinks, a double shower, and two generous walk-in closets. The heart of the home is the open-concept kitchen, renovated five years ago with quartz countertops, a gas range, a white open hutch that stays, and a stove, refrigerator, and dishwasher all just 3-4 years young. Hardwood floors, neutral designer paint, plantation shutters, and new ceiling fans flow throughout. Every big-ticket worry is handled: 2020 roof, siding, and gutters; 2023 Marvin windows and doors; 2021 AC; yearly-inspected furnace; 2020 electric panel; 2021 water heater; sump pump with battery backup; and a stackable washer and dryer (2020). Step outside to a fully fenced backyard with a brick paver patio, storage shed, fire pit, and BBQ grill that stay. A 1-car attached garage adds an epoxy floor, newer opener, keypad, and a 50-amp RV outlet at the rear. Just steps from the Metra station and the shops, restaurants, and easy rhythm of downtown Palatine. A one-year Achosa Home Warranty is included. Immaculate, stylish, and truly turnkey - BEAUTIFUL BOLD BENTON, ready to be home.
Property Features
Property Type: Residential - Single Family
Basement: Crawl Space
Cooling: Central Air
Garage: 1
Heating: Natural Gas, Forced Air
Home Style: Ranch
Lot Size: 0.22 Acres
Roof Type: Asphalt
Taxes: $6,626
Year Built: 1950
Amenities
1st Floor Bedroom
1st Floor Full Bath
Built-in Features
Walk-In Closet(s)
Feature Descriptions
Additional rooms: No additional rooms
Additional Structures: Shed(s)
Appliances: Range, Microwave, Dishwasher, Washer, Dryer
Association Includes: None
Bath Features: Double Sink, Double Shower
Dining Room: Combined w/ LivRm
Exterior: Vinyl Siding
Laundry: Main Level, Laundry Closet
Lot Dimensions: 171x56
Other Equipment: Ceiling Fan(s), Sump Pump, Backup Sump Pump;
Parcel#: 02233020050000
Parking: Asphalt, Garage Door Opener, Yes, Garage Owned, Attached, Garage
Sewer: Public Sewer
Total Rooms: 4
Township: Palatine
Water: Lake Michigan
Room Sizes
Bedroom 2: 11X10
Kitchen: 14X13
Living Room: 17X12
Primary Bedroom: 17X14
Local Schools
High School: Wm Fremd High School
Middle School: Plum Grove Middle School
Elementary School: Pleasant Hill Elementary School
School District: District 211
Listed By / Shown By
Listed By
Agency Name: Real Broker LLC
Agency Phone: 217-960-8605
Shown By
Agent Name: Carol Ortiz
Agent Phone: Cell: (815) 312-6959
Agency Title: Gambino Realtors

Estimate Your Payment
Estimated Payment
$ 2,606.61 per month $1,930.48 Principal & Interest $552.17 Property Tax $123.96 Homeowner's Insurance
323 S Benton Street | MLS# 12741504
This single family home located at 323 S Benton Street , Palatine, IL 60067 is currently listed for sale with an asking price of $425,000. This property was built in 1950 and has 2 bedrooms and 2 full baths with 1350 sq. ft. S Benton Street is located within the District 211 school district. Search Palatine real estate on cortiz.gogambino.com today.