
BEDS2
BATHS1 full 1 partial
SQUARE FEET1,386
MLS#12747322
STATUSNew
PROPERTY TYPEResidential - Single Family
SUBDIVISIONSaddlebrook Farms
SCHOOLDistrict 120
Property Description
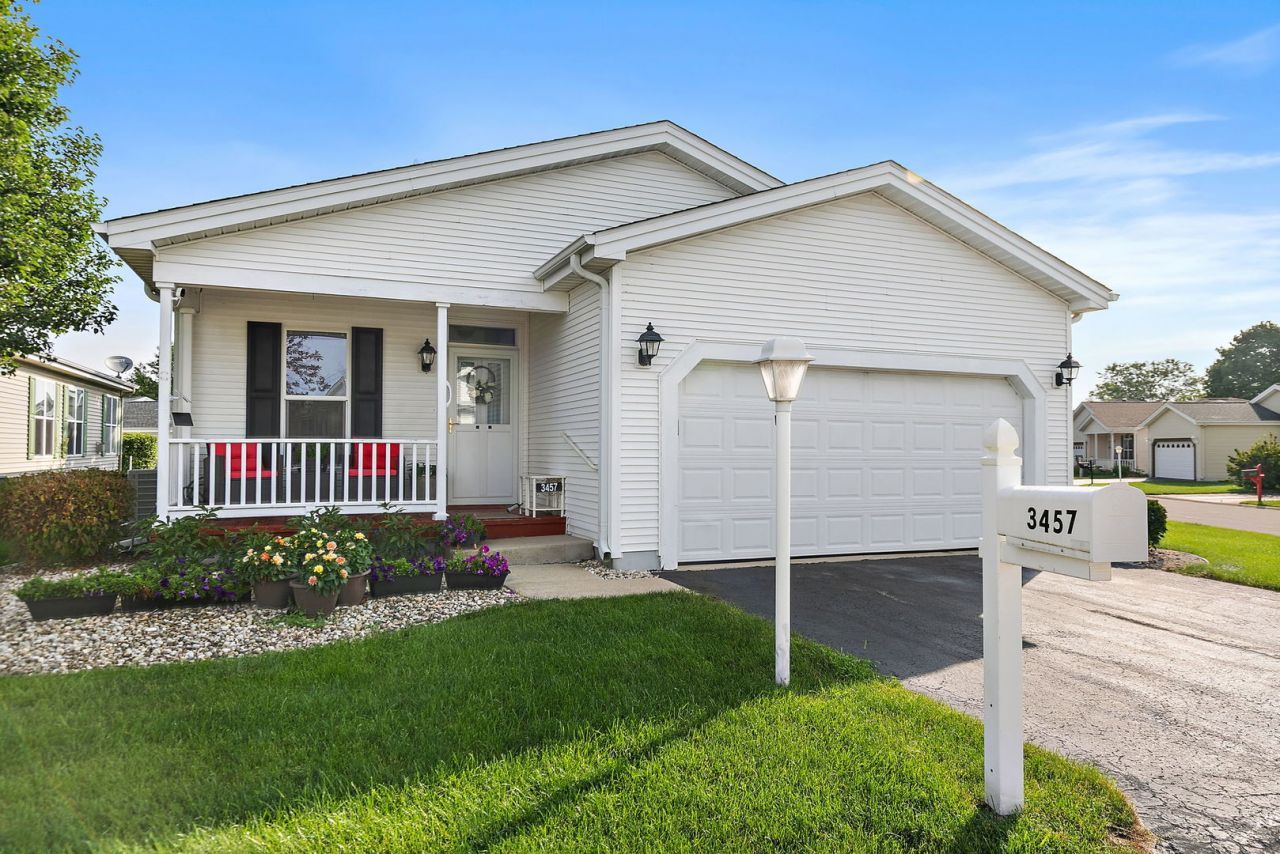
Positioned in the heart of Grayslake, 3457 Steeplechase Way in the 55+ community of Saddlebrook Farms represents a sophisticated turnkey opportunity for buyers seeking high-end finishes and functional modern design. This property has undergone a comprehensive series of upgrades that elevate both its aesthetic appeal and long-term value, moving it well beyond the standard market offering. ***** The interior is defined by high-traffic, luxury vinyl plank flooring that runs throughout the main living areas, providing a seamless flow and superior durability. The kitchen serves as the home's command center, featuring modern white cabinets, stainless steel appliances and premium quartz countertops that offer a sleek, non-porous surface designed for both culinary precision and effortless maintenance. ***** Every detail has been curated with a focus on quality and longevity. The open-concept layout maximizes natural light, while the updated fixtures and neutral palette provide a versatile canvas for any interior style. A tankless water heater for endlss hot water. All this and the amenities of Saddlebrook Farms....clubhouse, exercise facilities, pickleball, bocce ball, stocked lakes, walking paths and garden plots...as well as lawn care and snow removal! Come today!!!
Property Features
Property Type: Residential - Single Family
Basement: Crawl Space
Cooling: Central Air
Garage: 2
Heating: Natural Gas, Forced Air
Home Style: Ranch
Lot Size: COMMON AREA
Roof Type: Asphalt
Taxes: $104
Year Built: 2003
Amenities
1st Floor Bedroom
1st Floor Full Bath
Feature Descriptions
Additional rooms: Walk In Closet, Deck, Screened Porch
Additional Structures: None
Appliances: Range, Microwave, Dishwasher, Refrigerator, Washer, Dryer, Stainless Steel Appliance(s)
Association Includes: Water, Taxes, Insurance, Clubhouse, Exercise Facilities, Lawn Care, Scavenger, Snow Removal, Lake Rights
Dining Room: Separate
Exterior: Vinyl Siding
HOA Fee: 939/ Monthly
Laundry: Main Level, In Unit
Lot: Common Grounds, Corner Lot
Lot Dimensions: COMMON AREA
Other Equipment: CO Detectors, Ceiling Fan(s), Sump Pump
Parcel#: 12030838000000
Parking: Asphalt, Garage Door Opener, Yes, Garage Owned, Attached, Garage
Sewer: Public Sewer
Total Rooms: 5
Township: Fremont
Water: Shared Well
Room Sizes
Walk In Closet: 6X4
Deck: 13X8
Screened Porch: 13X8
Bedroom 2: 13X13
Dining Room: 13X11
Kitchen: 12X9
Laundry: 9X6
Living Room: 18X13
Primary Bedroom: 13X13
Local Schools
School District: District 120
Listed By / Shown By
Listed By
Agency Name: Compass
Agency Phone: 224-699-9499
Shown By
Agent Name: Carol Ortiz
Agent Phone: Cell: (815) 312-6959
Agency Title: Gambino Realtors

Estimate Your Payment
Estimated Payment
$ 927.12 per month $863.04 Principal & Interest $8.67 Property Tax $55.42 Homeowner's Insurance
3457 Steeplechase Way | MLS# 12747322
This single family home located at 3457 Steeplechase Way, Grayslake, IL 60030 is currently listed for sale with an asking price of $190,000. This property was built in 2003 and has 2 bedrooms and 1 full and 1 partial baths with 1386 sq. ft. Steeplechase Way is located in the Saddlebrook Farms subdivision within the District 120 school district. Search Saddlebrook Farms real estate on cortiz.gogambino.com today.