
BEDS3
BATHS2 full 1 partial
SQUARE FEET1,827
MLS#12744642
STATUSNew
PROPERTY TYPEResidential - Townhouse
SUBDIVISIONThe Summit at Yorktown
SCHOOLDistrict 87
Property Description
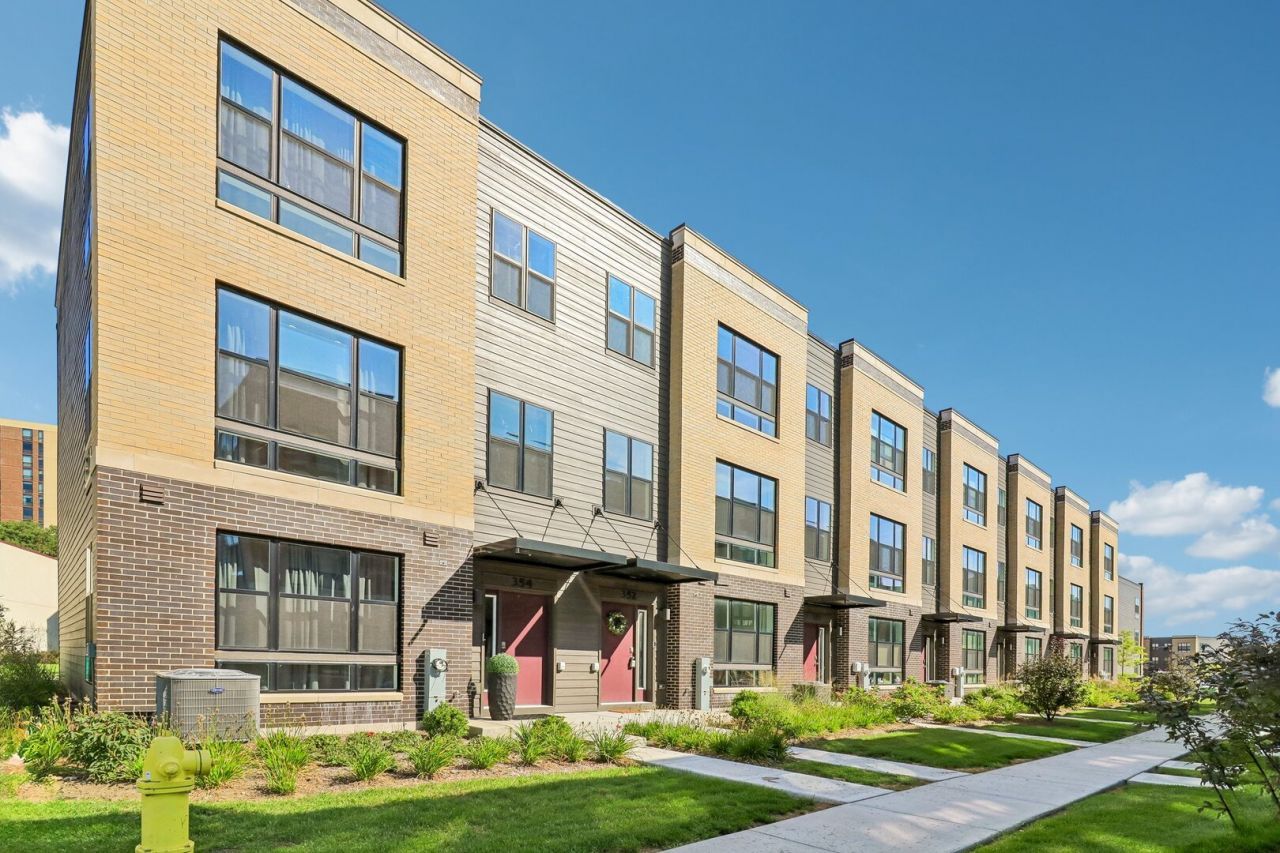
Welcome to this beautiful 2024-built home in the heart of Lombard! This spacious 3-bedroom, 2.5-bath residence offers modern design, an inviting open floor plan, and an abundance of natural light from large windows throughout. The thoughtfully designed layout provides comfortable living spaces with an easy flow, perfect for both everyday living and entertaining. Enjoy the best of both worlds with a quiet and peaceful setting while being conveniently close to everything you need. Restaurants, shopping, the mall, and Target are all within walking distance, offering exceptional convenience for dining, errands, and entertainment. Recent improvements add style and comfort, including LVP flooring extended throughout the first floor and living room in summer 2025 and ceiling fans installed in the family room and primary bedroom in spring 2025. The home also features a 2-car attached garage for convenient parking and additional storage. Move-in ready and ideally located-don't miss the opportunity to make this exceptional Lombard home your own!
Property Features
Property Type: Residential - Townhouse
Basement: None
Cooling: Central Air
Garage: 2
Heating: Natural Gas
Lot Size: 22X55X22X55
Stories: 3.0
Taxes: $12,653
Year Built: 2024
Amenities
Open Floorplan
Feature Descriptions
Additional rooms: No additional rooms
Appliances: Range, Microwave, Dishwasher, Refrigerator, Washer, Dryer, Disposal, Stainless Steel Appliance(s)
Association Includes: Insurance, Exterior Maintenance, Lawn Care, Snow Removal, Other
Dining Room: Kitchen/Dining Combo
Exterior: Vinyl Siding
HOA Fee: 242/ Monthly
Laundry: Gas Dryer Hookup, In Unit, Laundry Closet
Lot Dimensions: 22X55X22X55
Other Equipment: TV-Cable, Security System, Ceiling Fan(s), Air Purifier, Radon Mitigation System
Parcel#: 0629101146
Parking: Garage Door Opener, Yes, Garage Owned, Attached, Garage
Pet Allowed: Cats OK, Dogs OK
Security: yes
Sewer: Septic-Mechanical
Total Rooms: 7
Township: York
Water: Lake Michigan
Room Sizes
Bedroom 2: 10X10
Bedroom 3: 9X11
Dining Room: 15X11
Family Room: 16X15
Kitchen: 15X14
Living Room: 19X13
Primary Bedroom: 12X13
Local Schools
High School: Glenbard East High School
Middle School: Glenn Westlake Middle School
Elementary School: Butterfield Elementary School
School District: District 87
Listed By / Shown By
Listed By
Agency Name: Redfin Corporation
Agency Phone: 224-699-5002
Shown By
Agent Name: Carol Ortiz
Agent Phone: Cell: (815) 312-6959
Agency Title: Gambino Realtors

Estimate Your Payment
Estimated Payment
$ 3,568.09 per month $2,362.00 Principal & Interest $1,054.42 Property Tax $151.67 Homeowner's Insurance
352 Summit Circle | MLS# 12744642
This townhouse located at 352 Summit Circle , Lombard, IL 60148 is currently listed for sale with an asking price of $520,000. This property was built in 2024 and has 3 bedrooms and 2 full and 1 partial baths with 1827 sq. ft. Summit Circle is located in the The Summit at Yorktown subdivision within the District 87 school district. Search The Summit At Yorktown real estate on cortiz.gogambino.com today.