
BEDS3
BATHS1 full 1 partial
SQUARE FEET1,550
MLS#12749473
STATUSNew
PROPERTY TYPERental - Single Family
SCHOOLDistrict 214
Property Description
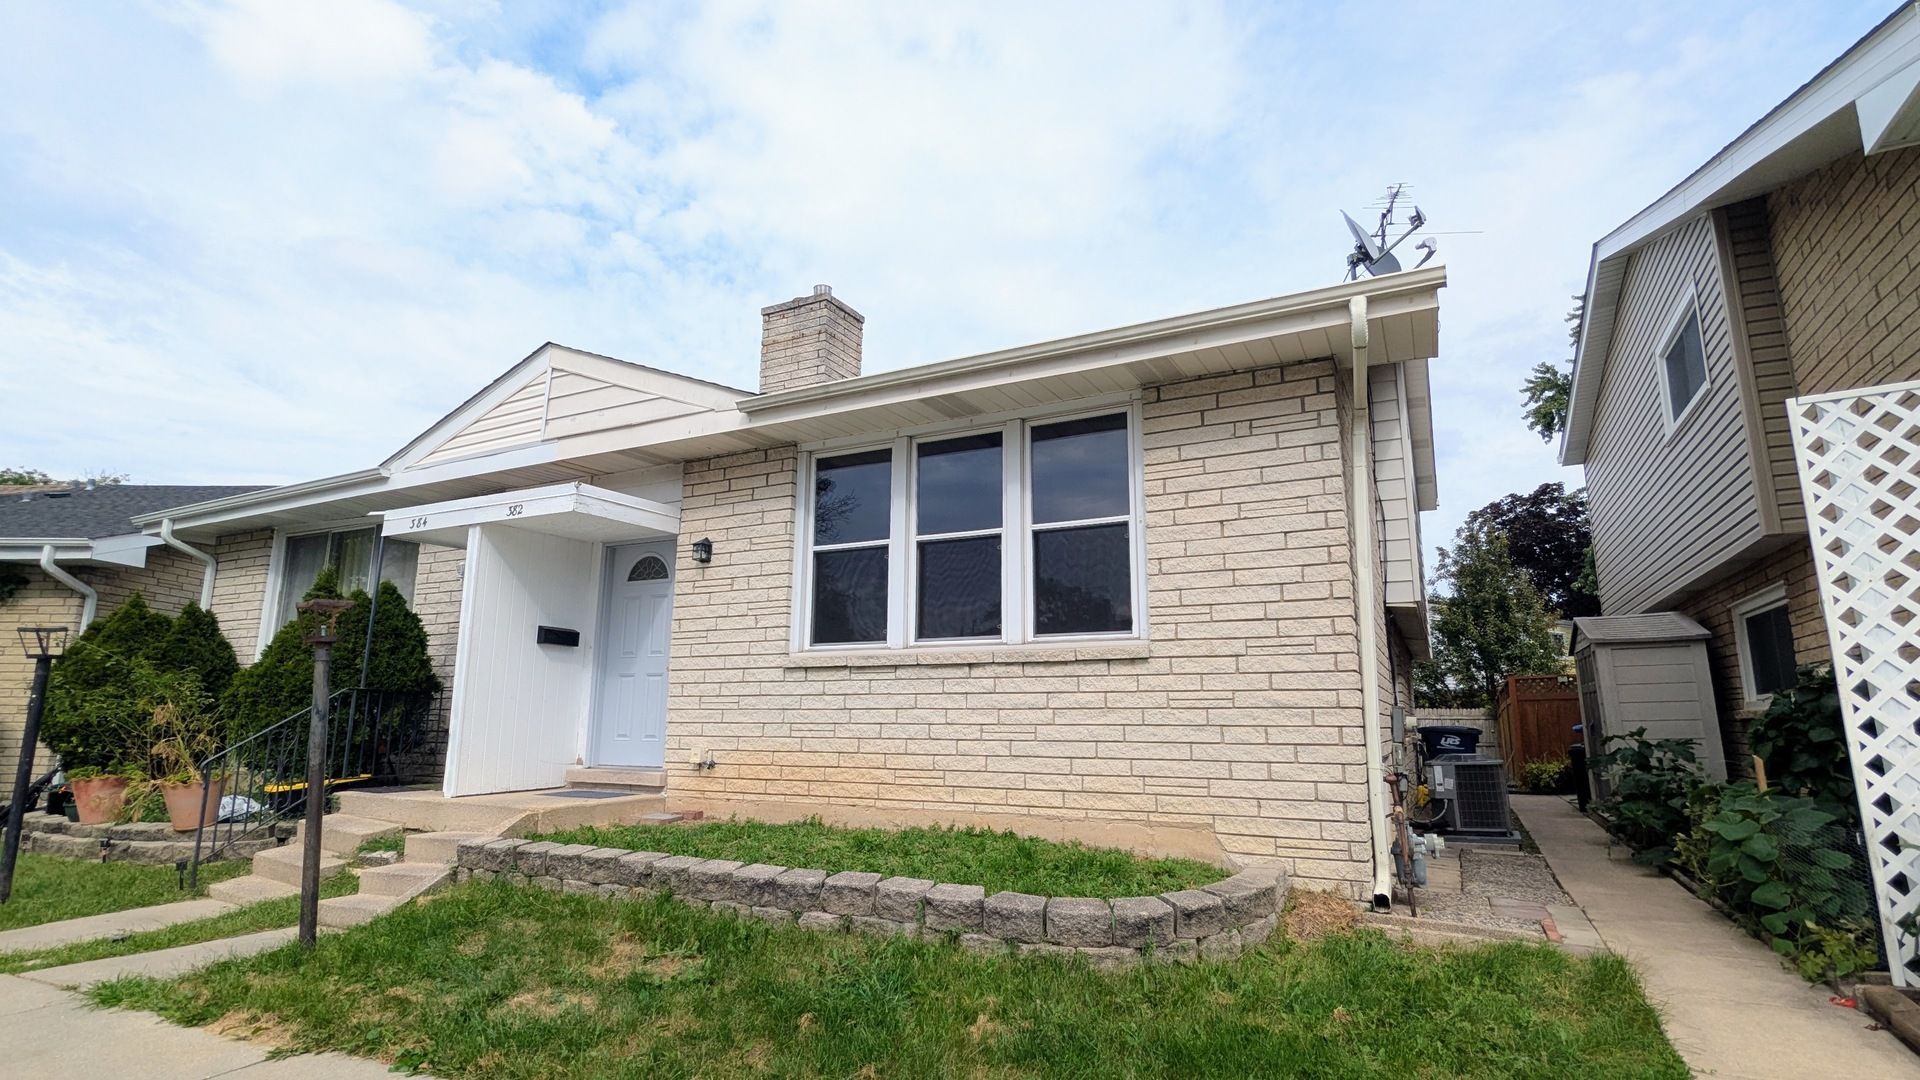
Exceptional opportunity to rent a meticulously maintained and beautifully updated 3-bed, 1.5-bath townhouse/duplex offering four levels of comfortable living space. Upon entering, you are welcomed by a bright and spacious living room featuring soaring vaulted ceilings, abundant natural light, and beautiful wood laminate flooring. A few steps down, the home opens to a formal dining area, generous family room, updated gourmet kitchen, and convenient half bath. The kitchen is a standout with brand-new shaker-style cabinetry and sleek quartz countertops, while large patio doors flood the room with natural light and lead to a fully fenced backyard with a spacious patio-perfect for entertaining, relaxing, and summer barbecues. The upper level features three generously sized bedrooms and a full bathroom, providing a comfortable private retreat. The lower level offers additional storage along with a laundry and utility area. Conveniently located directly in front of the building are three designated parking spots. Ideally situated near O'Hare International Airport, Sam's Club, I-90, shopping, dining, and everyday conveniences. Located within the highly regarded Devonshire Elementary and Elk Grove High School districts. This home combines spacious multi-level living, modern updates, private outdoor space, and an excellent location. Tenant is responsible for all utilities, landscaping and snow removal.
Property Features
Property Type: Rental - Single Family
Basement: Yes
Basement: Partially Finished, Partial
Cooling: Central Air
Heating: Natural Gas, Forced Air
Lot Size: 23X76X37X78
Roof Type: Asphalt
Year Built: 1963
Feature Descriptions
Additional rooms: Other Room
Exterior: Aluminum Siding, Vinyl Siding, Steel Siding, Brick
Laundry: Washer Hookup
Lot: Cul-De-Sac
Lot Dimensions: 23X76X37X78
Parking: Asphalt, Assigned
Pet Allowed: Cats OK, Dogs OK
Rent Includes: None
Sewer: Public Sewer
Total Rooms: 7
Township: Elk Grove
Water: Lake Michigan
Room Sizes
Other Room: 10X11
Bedroom 2: 9X12
Bedroom 3: 14X9
Dining Room: 12X9
Family Room: 10X12
Kitchen: 11X9
Living Room: 17X12
Primary Bedroom: 13X13
Local Schools
High School: Elk Grove High School
Middle School: Friendship Junior High School
Elementary School: Devonshire Elementary School
School District: District 214
Listed By / Shown By
Listed By
Agency Name: L6 Realty LLC
Agency Phone: 312-841-7676
Shown By
Agent Name: Carol Ortiz
Agent Phone: Cell: (815) 312-6959
Agency Title: Gambino Realtors

382 Dover Drive | MLS# 12749473
This property located at 382 Dover Drive , Des Plaines, IL 60018 is currently listed for rent with an asking price of $2,500 / Monthly. Dover Drive is located within the District 214 school district. Search Des Plaines real estate on cortiz.gogambino.com today.