
BEDS2
BATHS2
SQUARE FEET2,145
MLS#22625258
STATUSNEW
PROPERTY TYPEResidential - Single Family
SUBDIVISIONEast Campus
SCHOOLLincoln Public Schools
Property Description
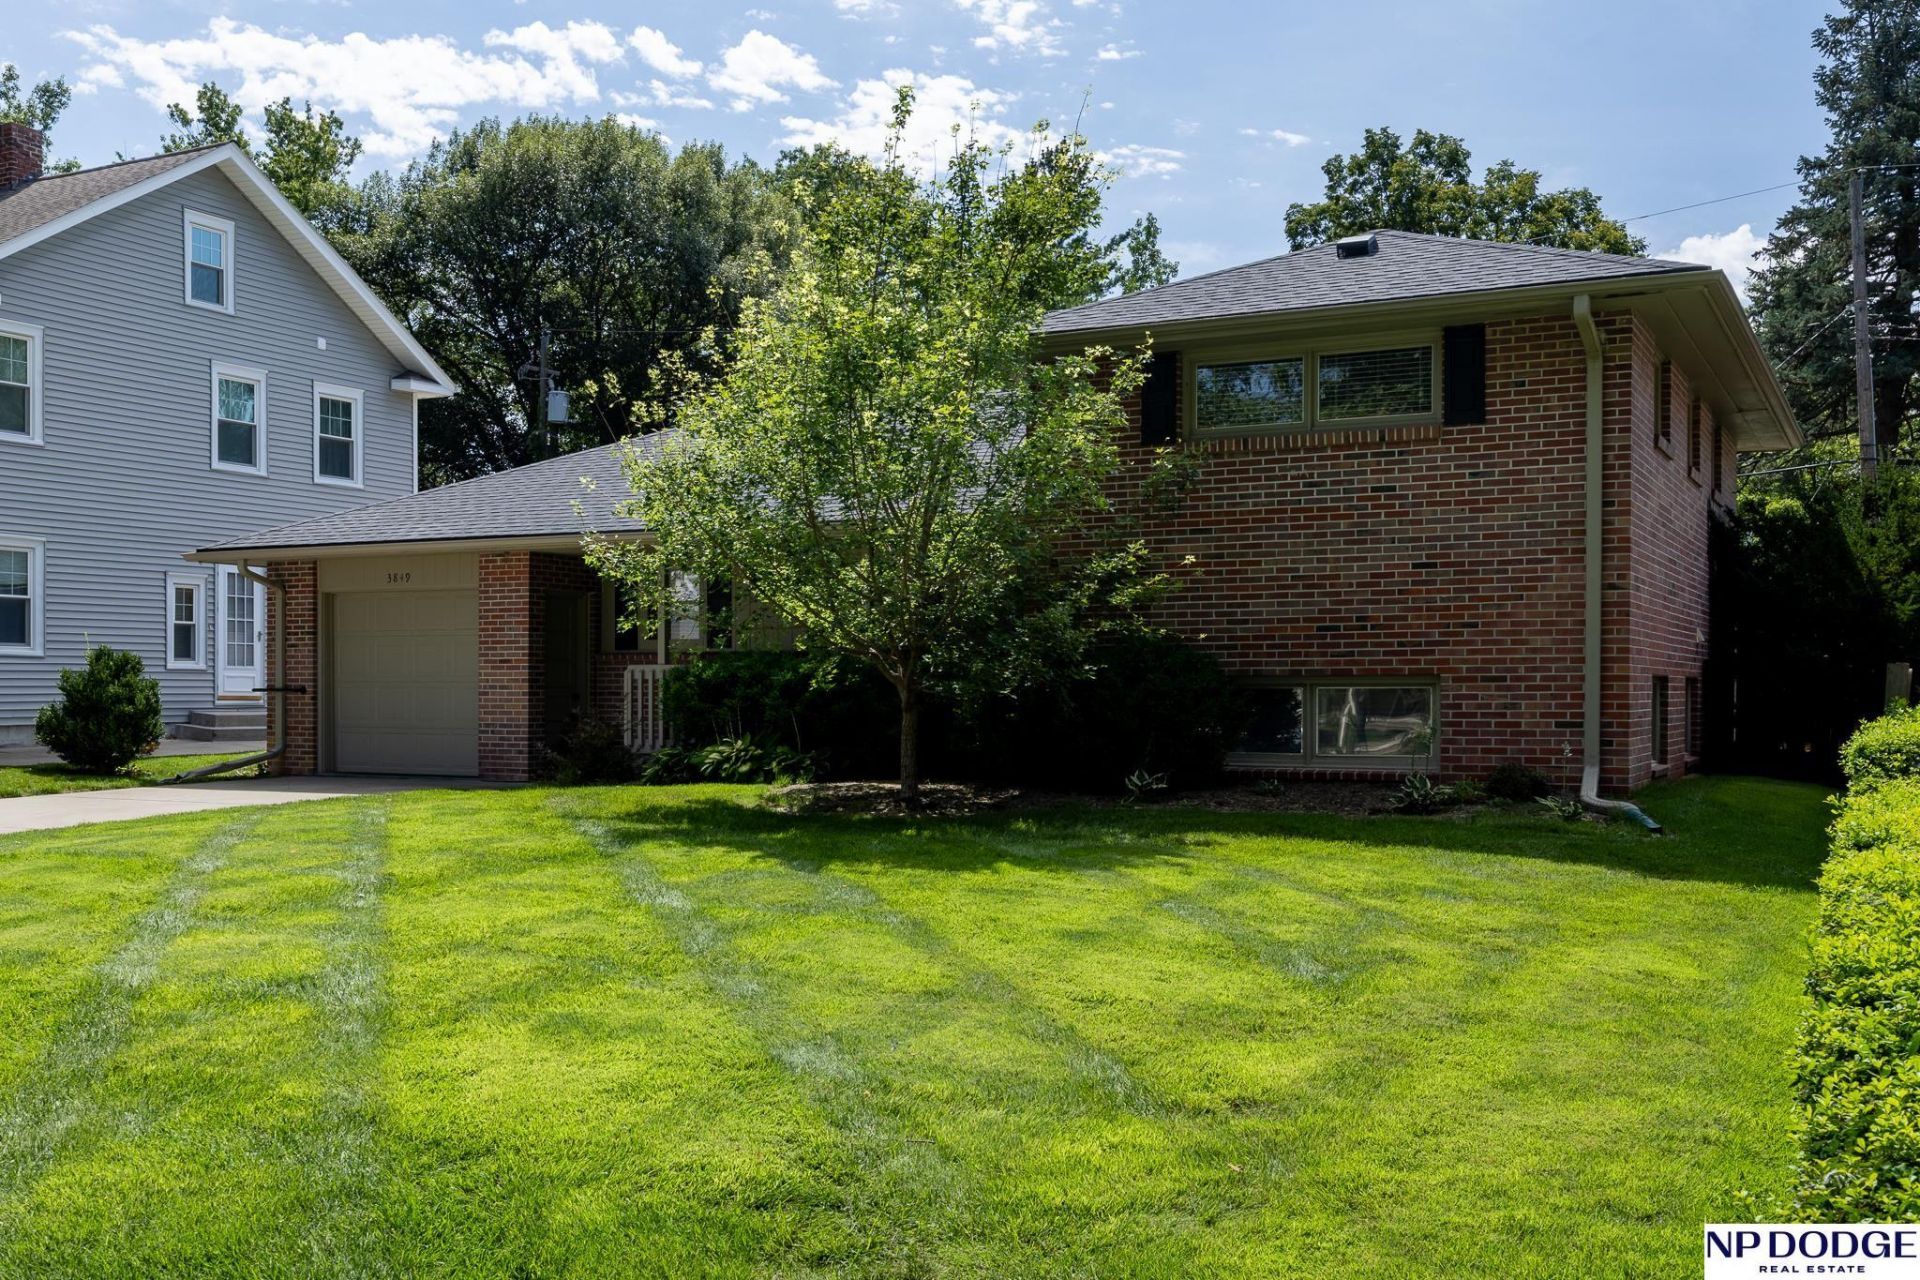
Welcome to Historic Professors Row and to this well-maintained two owner, multi-level home offering classic curb appeal and a welcoming, covered front porch. The exterior features a large patio, privacy-fenced backyard, mostly brick exterior, an attached garage, mature landscaping, and sprinklers. Inside, there are so many versatile, sunny rooms. On the main floor there is a large formal dining room that could easily become a living room - a living room that could become a family room and so much more. There are two legal bedrooms upstairs and two rooms on the lower level with daylight windows and closets. A wonderful, cozy family room in the basement includes so many built-ins. The HVAC is only one year old and water heater and roof are just two years old. This unique house sits among the trees of the highly sought East Campus neighborhood. Take a look today.
Property Features
Property Type: Residential - Single Family
Basement: Daylight, Partial, Partially Finished
Basement: Yes
Cooling: Central Air
Fenced: Yes
Fireplaces: 1
Fuel Type: Gas
Garage: 1 car attached
Heating: Natural Gas, Forced Air, Baseboard
Home Style: Traditional, Multi-Level
Lot Size: 0.17 Acres
Property Type: Single Family Residence
Roof Type: Composition, Membrane
Taxes: $3,158
Year Built: 1955
Feature Descriptions
Appliances: Range, Refrigerator, Washer, Dishwasher, Dryer, Disposal, Microwave
Baths 3/4: 2
Bedroom 2: Wood Floor
Bedroom 3: Wall/Wall Carpeting
Days on Site: 1
Dining Room: Wood Floor
Directions: Holdrege St. to N 38th, South to Dudley, East to 3849.
Exterior: Brick/Other
Exterior: Porch, Patio, Shed(s), Sprinkler System, Gas Grill
Family Room: Wall/Wall Carpeting
Fencing: Wood
Financing Terms: VA Loan, FHA, Conventional, Cash
Fireplace: Wood Burning
Fireplace Y/N: Yes
Flooring: Carpet, Wood, Vinyl
Formal Dining: Yes
Foundation: Block
Interior: Cable Available, Ceiling Fan(s), Formal Dining Room
Kitchen: Vinyl Floor
Laundry: Concrete Floor
Living Room: Wall/Wall Carpeting
Lot Dimensions: 122.46 x 61.17
Master Bedroom: Wood Floor
Model Home (Not For Sale): No
Office: Vinyl Floor
Original List Price: $325000
Other Room 1: Vinyl Floor
Sewer: Public Sewer
SQFT Above Grade Finished: 1395
SQFT Basement Total: 963
SQFT Below Grade Finished: 750
SQFT Main Floor: 915
SQFT Second Floor: 480
SQFT Total: 2145
Utilities: Cable Available, Electricity Available, Natural Gas Available, Water Available, Sewer Available
Water: Public
Room Sizes
Bedroom 2: 10 X 12 Level - 2nd Floor
Bedroom 3: 10 X 12 Level - Lower (Above Grade)
Dining Room: 17.5 X 13 Level - Main Floor
Family Room: 21 X 13 Level - Basement
Kitchen: 9.5 X 8 Level - Main Floor
Living Room: 23.5 X 17 Level - Main Floor
Primary Bedroom: 11 X 12 Level - 2nd Floor
Laundry Room: 7.5 X 12 Level - Basement
Other Room 1: 21.5 X 5 Level - Main Floor
Local Schools
High School: Lincoln Northeast
Middle School: Culler
Elementary School: Hartley
School District: Lincoln Public Schools
Listed By / Shown By
Listed By
Agency Name: NP Dodge RE Sales Inc Lincoln
Shown By
Agent Name: Carol Ortiz
Agent Phone: Cell: (815) 312-6959
Agency Title: Gambino Realtors

Estimate Your Payment
Estimated Payment
$ 1,834.21 per month $1,476.25 Principal & Interest $263.17 Property Tax $94.79 Homeowner's Insurance
3849 Dudley Street | MLS# 22625258
This single family home located at 3849 Dudley Street, Lincoln, NE 68503 is currently listed for sale with an asking price of $325,000. This property was built in 1955 and has 2 bedrooms with 2145 sq. ft. Dudley Street is located in the East Campus subdivision within the Lincoln Public Schools school district. Search East Campus real estate on cortiz.gogambino.com today.