
BEDS4
BATHS2 full 1 partial
SQUARE FEET1,380
MLS#12749313
STATUSNew
PROPERTY TYPEResidential - Single Family
SCHOOLDistrict 205
Property Description
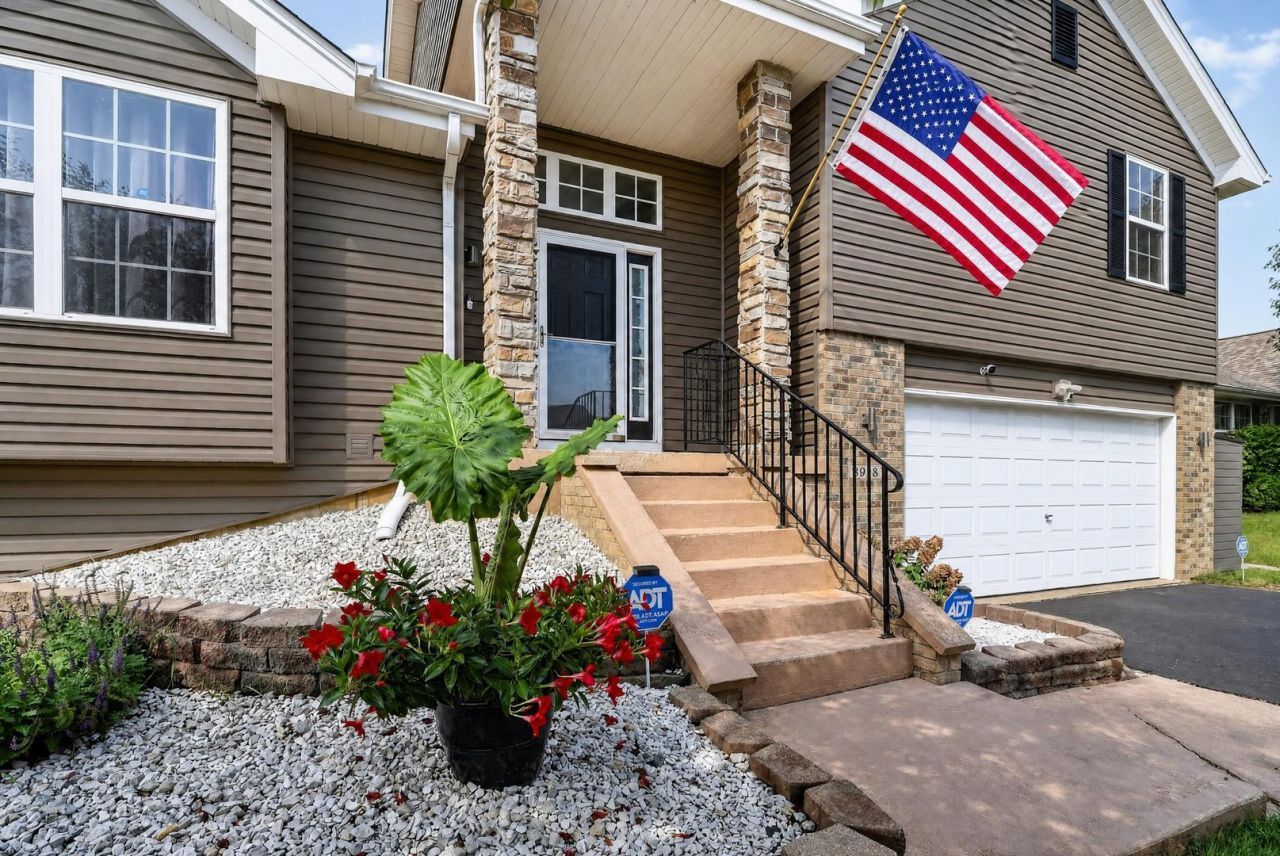
Step inside this beautiful and spacious 4-bedroom, 2.5-bath home complete with a large 2.5-car garage. The main level welcomes you with vaulted ceilings in the living room that flow directly into the updated kitchen, featuring a stainless-steel refrigerator, stove, dishwasher, microwave, and a nice backsplash along with a pantry and laundry room. Upstairs features three bedrooms and two full baths, including a primary suite with its own private bath and walk-in closet. Downstairs, the finished lower level provides extra space with a family room, a fourth bedroom, and a half bath that is already roughed in for a third bath. Major peace-of-mind upgrades include a newer roof and updated siding and adt security cameras that stay with the house! Step outside to enjoy a wooden deck, a concrete patio, and a brand-new and large 30-foot heated pool added in 2025. Great location just minutes from US Route 20 and I-90, schools, parks, shopping, and restaurants. Schedule a showing today to see it for yourself.
Property Features
Property Type: Residential - Single Family
Basement: Finished, Partial
Basement: Yes
Cooling: Central Air
Garage: 2.5
Heating: Forced Air
Lot Size: 0.23 Acres
Taxes: $5,592
Year Built: 2006
Feature Descriptions
Additional rooms: No additional rooms
Association Includes: None
Exterior: Vinyl Siding, Brick
Lot Dimensions: 10019
Parcel#: 1607280022
Parking: Yes, Attached, Garage
Sewer: Public Sewer
Total Rooms: 8
Township: Rockford
Water: Public
Room Sizes
Bedroom 2: 11X10
Bedroom 3: 11X10
Bedroom 4: 13X13
Dining Room: 11X10
Family Room: 16X13
Kitchen: 18X10
Living Room: 18X15
Primary Bedroom: 14X12
Local Schools
High School: Jefferson High School
Middle School: Bernard W Flinn Middle School
Elementary School: Arthur Froberg Elementary School
School District: District 205
Listed By / Shown By
Listed By
Agency Name: Keller Williams Realty Signature
Agency Phone: 815-315-1111
Shown By
Agent Name: Carol Ortiz
Agent Phone: Cell: (815) 312-6959
Agency Title: Gambino Realtors

Estimate Your Payment
Estimated Payment
$ 1,819.51 per month $1,271.85 Principal & Interest $466.00 Property Tax $81.67 Homeowner's Insurance
3958 Biltmore Chase | MLS# 12749313
This single family home located at 3958 Biltmore Chase, Rockford, IL 61109 is currently listed for sale with an asking price of $280,000. This property was built in 2006 and has 4 bedrooms and 2 full and 1 partial baths with 1380 sq. ft. Biltmore Chase is located within the District 205 school district. Search Rockford real estate on cortiz.gogambino.com today.