
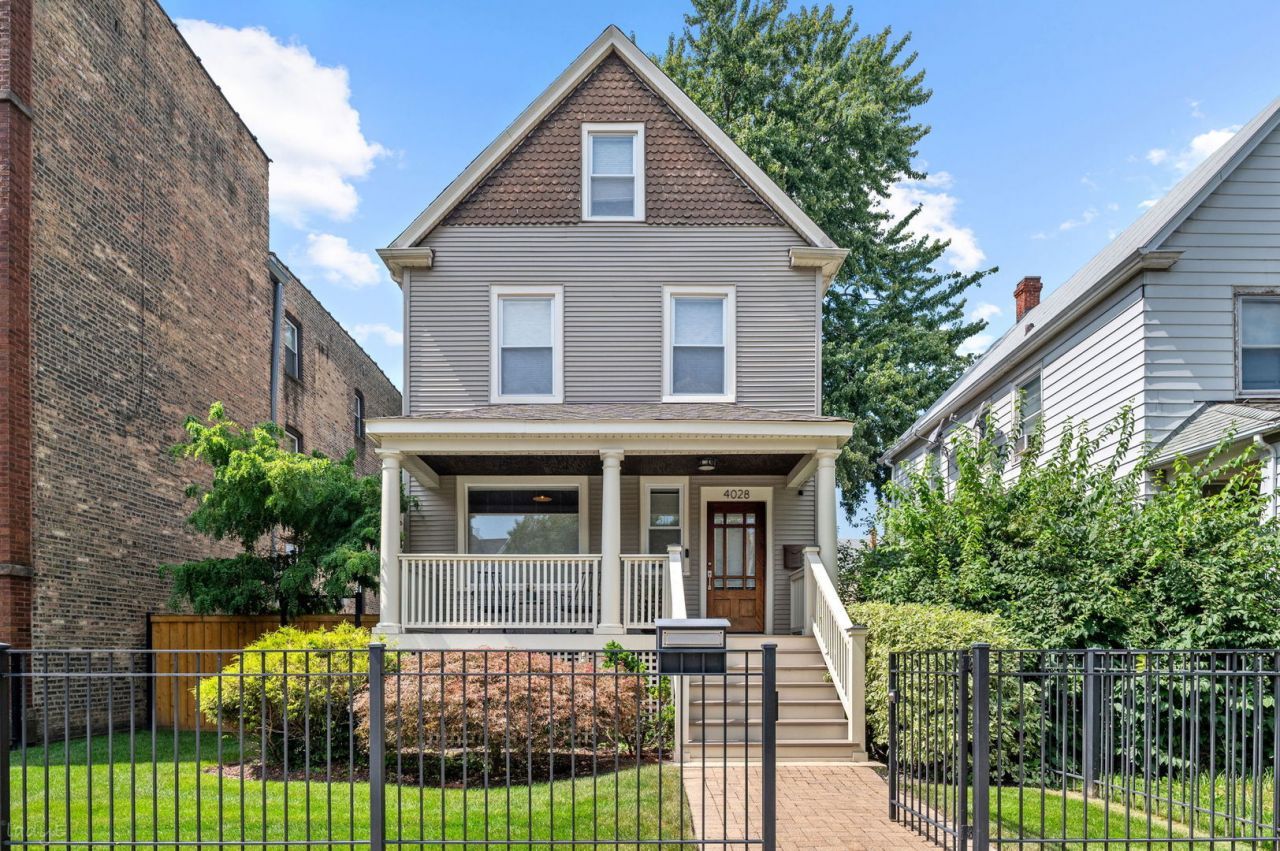
BEDS4
BATHS3 full 1 partial
SQUARE FEET3,600
MLS#12749193
STATUSNew
PROPERTY TYPEResidential - Single Family
SUBDIVISIONIndependence Park
SCHOOLDistrict 299
Property Description
Huge lot and full 3 car new garage. Beautiful recent rehabbed single family home with fenced in yard perfect for kids and pets. Stylish interior with large wood deck off kitchen for outdoor dining and lounging. Primary bed and 2 additional beds on second floor. Lower level family room with full bath and large office. Plenty of storage as well. Bonus room finished attack perfect for a movie room or mans cave. Central Park is a private street with one way south travel only.
Property Features
Property Type: Residential - Single Family
Basement: Finished, Exterior Entry, Full
Basement: Yes
Cooling: Central Air
Garage: 3
Heating: Natural Gas, Zoned
Home Style: Farmhouse
Lot Size: 0.11 Acres
Roof Type: Asphalt
Taxes: $11,330
Year Built: 1906
Amenities
Cathedral Ceiling(s)
Feature Descriptions
Additional rooms: Attic, Foyer
Appliances: Range, Microwave, Dishwasher, High End Refrigerator, Disposal, Stainless Steel Appliance(s), Range Hood
Association Includes: None
Bath Features: Separate Shower, Double Sink
Dining Room: Combined w/ LivRm
Exterior: Vinyl Siding
Lot Dimensions: 37.5 X 125
Parcel#: 13143330190000
Parking: Garage Door Opener, Yes, Garage Owned, Detached, Garage
Sewer: Public Sewer
Total Rooms: 9
Township: Lake View
Water: Lake Michigan
Room Sizes
Attic: 33X13
Foyer: 12X9
Bedroom 2: 11X11
Bedroom 3: 11X9
Bedroom 4: 11X10
Dining Room: 12X12
Family Room: 17X10
Kitchen: 14X10
Laundry: 12X8
Living Room: 14X14
Primary Bedroom: 12X11
Local Schools
Elementary School: Disney Ii Elementary Magnet Scho
School District: District 299
Listed By / Shown By
Listed By
Agency Name: Jameson Sotheby's Intl Realty
Agency Phone: 312-751-0300
Shown By
Agent Name: Carol Ortiz
Agent Phone: Cell: (815) 312-6959
Agency Title: Gambino Realtors

Estimate Your Payment
Estimated Payment
$ 5,289.91 per month $4,083.54 Principal & Interest $944.17 Property Tax $262.21 Homeowner's Insurance
4028 N Central Park Avenue | MLS# 12749193
This single family home located at 4028 N Central Park Avenue , Chicago, IL 60618 is currently listed for sale with an asking price of $899,000. This property was built in 1906 and has 4 bedrooms and 3 full and 1 partial baths with 3600 sq. ft. N Central Park Avenue is located in the Independence Park subdivision within the District 299 school district. Search Independence Park real estate on cortiz.gogambino.com today.