
BEDS5
BATHS3 full 1 partial
SQUARE FEET2,476
MLS#12750957
STATUSNew
PROPERTY TYPEResidential - Single Family
SCHOOLDistrict 204
Property Description
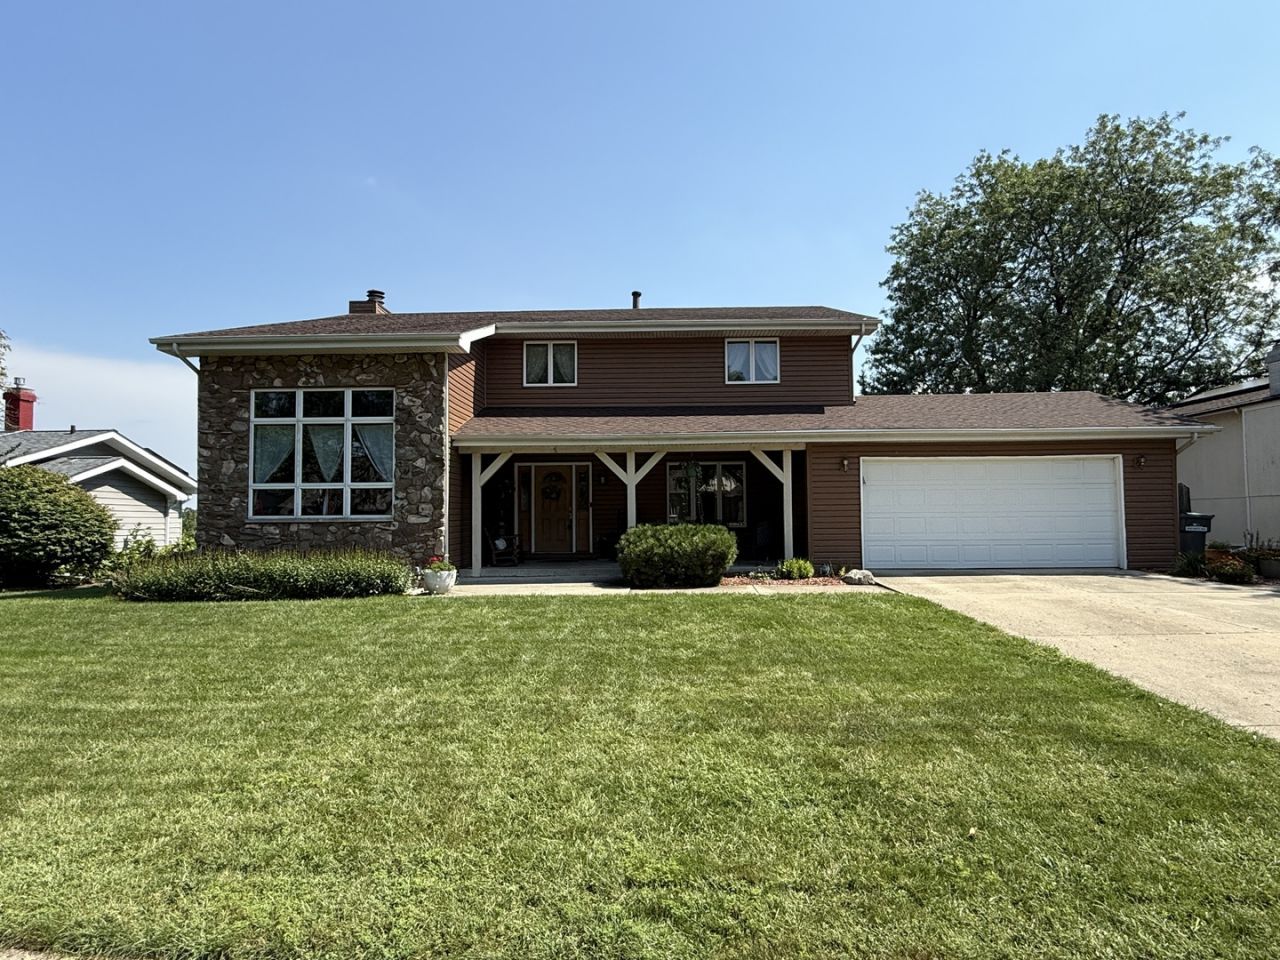
Welcome to this spacious Shorewood home offering a great combination of indoor and outdoor living. The main level features hardwood and tile flooring, a large updated kitchen with abundant cabinetry, granite countertops, stainless steel appliances, center island and plenty of room for everyday dining. The adjoining family room features hardwood floors, a stone fireplace and sliding doors leading directly to the backyard. A two-story living area with a large wall of windows brings in plenty of natural light. Upstairs also features hardwood and tile floors. The master bedroom offers generous space and a private bath. You'll also find three additional bedrooms and a full bath. The full basement adds even more flexibility with a bedroom and a full bath. Additional partially finished areas provide plenty of storage and room to expand. The backyard has a large elevated deck overlooking the in-ground pool and fenced backyard. An excellent setup for entertaining, relaxing and enjoying the outdoors. An attached two-car garage and mature neighborhood setting complete the package. Come take a look today.
Property Features
Property Type: Residential - Single Family
Basement: Partially Finished, Full
Basement: Yes
Cooling: Central Air
Fireplaces: 1
Garage: 2
Heating: Natural Gas, Forced Air
Lot Size: 85x147x85x158
Taxes: $7,798
Year Built: 1979
Feature Descriptions
Additional rooms: Eating Area, Bedroom 5,Recreation Room, Storage
Appliances: Range, Microwave, Dishwasher, Refrigerator, Washer, Dryer
Association Includes: None
Dining Room: Separate
Exterior: Vinyl Siding, Stone
Fireplace Location(s): Family Room
Lot Dimensions: 85x147x85x158
Parcel#: 0506162240080000
Parking: Attached, Garage
Sewer: Public Sewer
Total Rooms: 10
Township: Troy
Water: Public
Room Sizes
Eating Area: 10X14
Bedroom 5: 13X14
Recreation Room: 10X13
Storage: 12X13
Bedroom 2: 10X14
Bedroom 3: 10X13
Bedroom 4: 10X13
Dining Room: 12X13
Kitchen: 13X14
Laundry: 6X9
Living Room: 14X20
Primary Bedroom: 14X17
Local Schools
School District: District 204
Listed By / Shown By
Listed By
Agency Name: Protech Realty
Agency Phone: 815-405-9954
Shown By
Agent Name: Carol Ortiz
Agent Phone: Cell: (815) 312-6959
Agency Title: Gambino Realtors

Estimate Your Payment
Estimated Payment
$ 2,824.64 per month $2,043.59 Principal & Interest $649.83 Property Tax $131.22 Homeowner's Insurance
408 S Brookshore Drive | MLS# 12750957
This single family home located at 408 S Brookshore Drive , Shorewood, IL 60404 is currently listed for sale with an asking price of $449,900. This property was built in 1979 and has 5 bedrooms and 3 full and 1 partial baths with 2476 sq. ft. S Brookshore Drive is located within the District 204 school district. Search Shorewood real estate on cortiz.gogambino.com today.