
BEDS3
BATHS2 full 1 partial
SQUARE FEET2,039
MLS#12726417
STATUSNew
PROPERTY TYPEResidential - Single Family
SCHOOLDistrict 220
Property Description
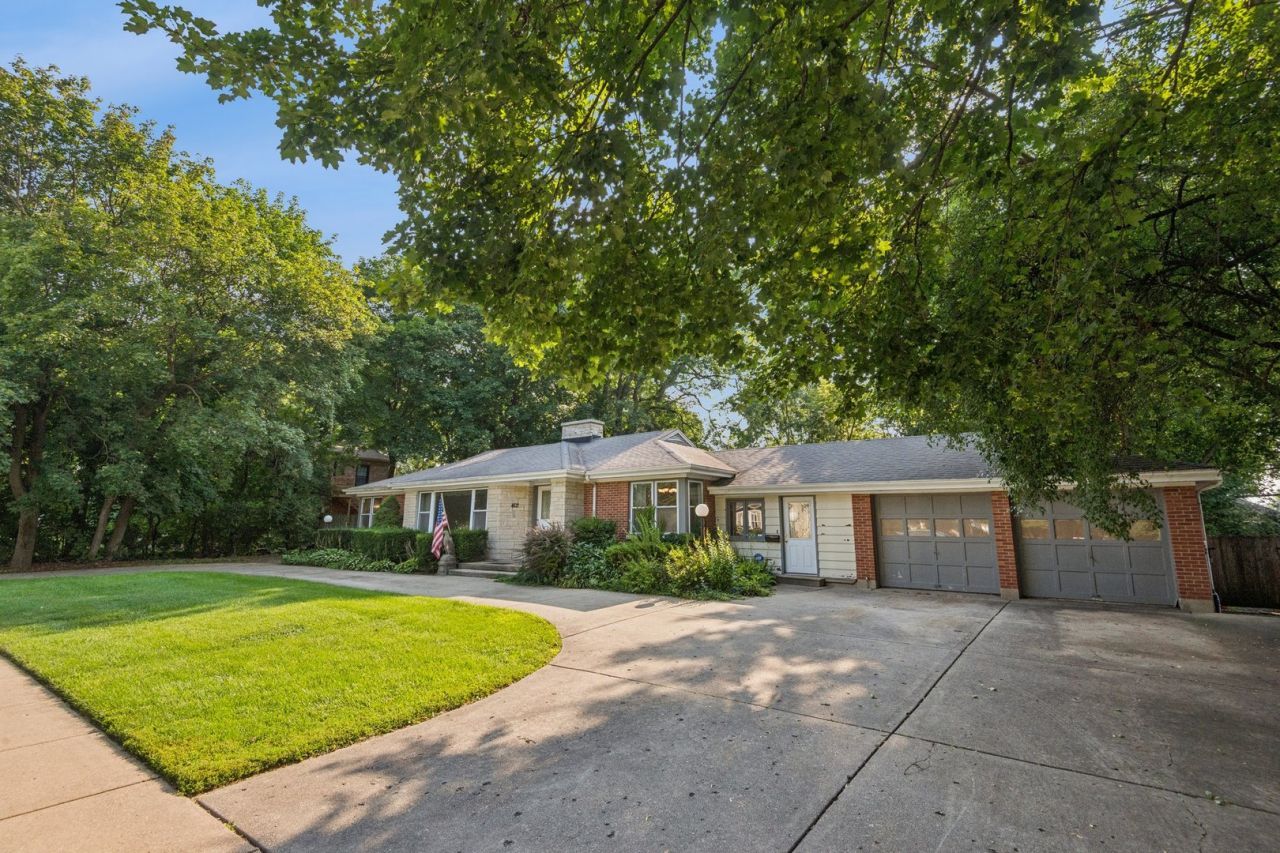
Lannon stone and brick ranch offering generous living space, an expansive yard, and a superb location in the highly desirable Barrington School District. This well-designed home features three spacious bedrooms on the main level, an eat-in kitchen, and gracious living and entertaining spaces filled with natural light. The finished lower level adds tremendous flexibility with a fourth bedroom, recreation space, and abundant storage-perfect for guests, a home office, or additional living space. Full attic for extra storage or a possibility to dormer for additional living space. Set on an oversized lot with a beautiful fenced-in backyard, storage barn, and large concrete circular driveway. This home offers wonderful indoor and outdoor space with endless potential. Ideally located just minutes from top-rated Barrington schools, parks, shopping, restaurants, and the Metra, 412 Dundee is a fabulous opportunity in a sought-after Barrington location!
Property Features
Property Type: Residential - Single Family
Basement: Finished, Full
Basement: Yes
Cooling: Central Air
Fireplaces: 2
Garage: 2
Heating: Natural Gas
Lot Size: 109x158x109x158
Taxes: $10,272
Year Built: 1951
Amenities
Wet Bar
Feature Descriptions
Additional rooms: Breakfast Room, Bonus Room, Recreation Room, Utility Room-Lower Level, Other Room
Association Includes: None
Dining Room: Separate
Exterior: Brick, Stone
Fireplace: Wood Burning
Fireplace Location(s): Living Room, Basement
Laundry: In Unit
Lot Dimensions: 109x158x109x158
Parcel#: 01022060210000
Parking: Circular Driveway, Yes, Attached, Garage
Sewer: Public Sewer
Total Rooms: 10
Township: Barrington
Water: Lake Michigan
Room Sizes
Breakfast Room: 9X13
Bonus Room: 10X12
Recreation Room: 31X15
Other Room: 11X26
Bedroom 2: 15X12
Bedroom 3: 11X11
Dining Room: 10X12
Family Room: 12X22
Kitchen: 11X13
Laundry: 19X9
Living Room: 25X15
Primary Bedroom: 13X25
Local Schools
High School: Barrington High School
Middle School: Barrington Middle School Prairie
Elementary School: Hough Street Elementary School
School District: District 220
Listed By / Shown By
Listed By
Agency Name: Jameson Sotheby's Intl Realty
Agency Phone: 312-751-0300
Shown By
Agent Name: Carol Ortiz
Agent Phone: Cell: (815) 312-6959
Agency Title: Gambino Realtors

Estimate Your Payment
Estimated Payment
$ 3,514.69 per month $2,498.27 Principal & Interest $856.00 Property Tax $160.42 Homeowner's Insurance
412 Dundee Avenue | MLS# 12726417
This single family home located at 412 Dundee Avenue , Barrington, IL 60010 is currently listed for sale with an asking price of $550,000. This property was built in 1951 and has 3 bedrooms and 2 full and 1 partial baths with 2039 sq. ft. Dundee Avenue is located within the District 220 school district. Search Barrington real estate on cortiz.gogambino.com today.