
BEDS3
BATHS2 full
SQUARE FEET1,790
MLS#12738193
STATUSNew
PROPERTY TYPEResidential - Single Family
SUBDIVISIONNewport Cove
SCHOOLDistrict 300
Property Description
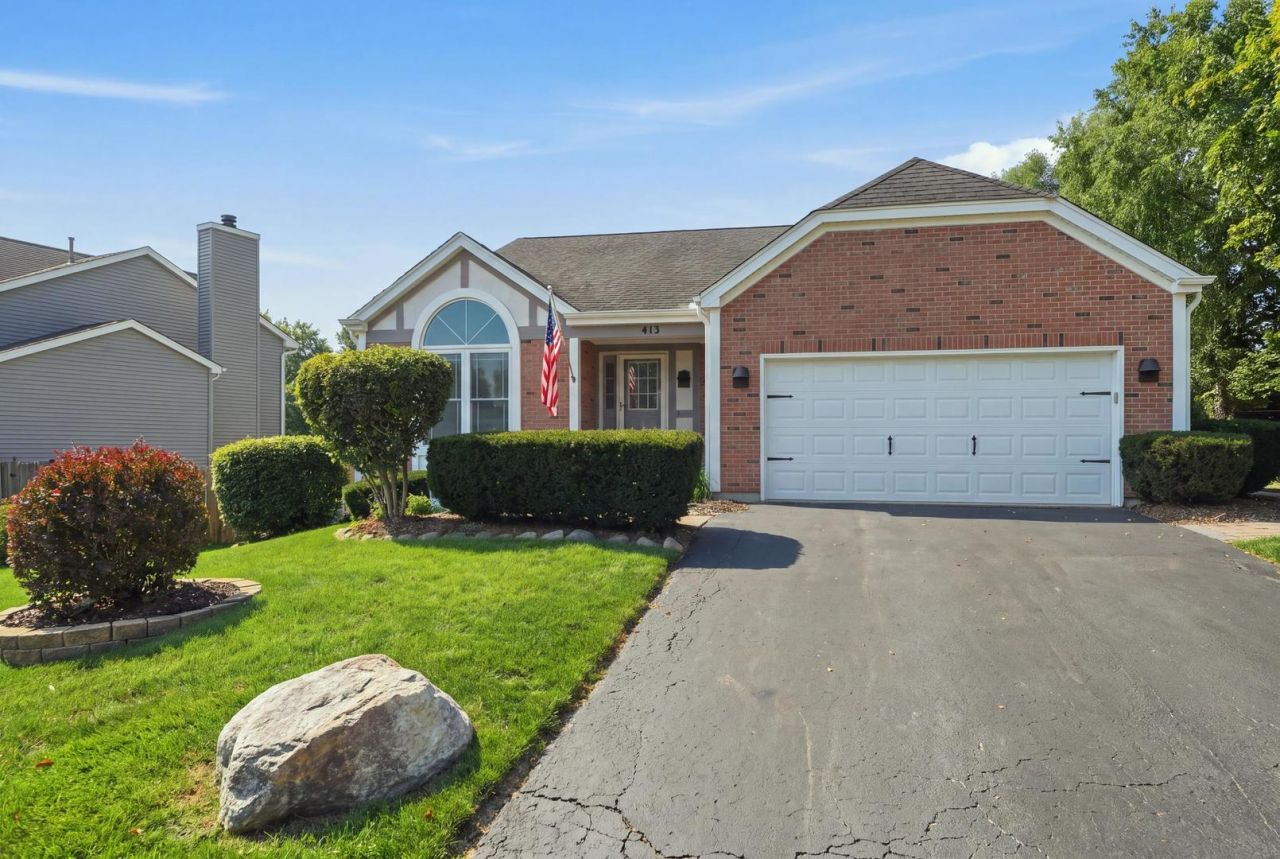
Beautifully maintained 3-bedroom, 2.1-bath ranch home with a full basement, 2-car garage, and an inviting open feel throughout. The main living area features vaulted ceilings, skylights, abundant natural light, and a bright layout that connects the living room, dining area, and kitchen with ease.The spacious kitchen offers white cabinetry, generous counter space, hardwood flooring, and a breakfast bar overlooking the dining area. The primary bedroom features a walk-in closet and private full bath, two additional spacious bedrooms. Enjoy outdoor living with a newer paver patio, mature landscaping, and a spacious partially fenced yard. The full unfinished basement offers excellent storage, future finishing potential, and a roomy crawl space. Major updates include high-efficiency Andersen double-hung windows, siding, water heater, garage door and opener 2 years old, newer pavers, washer and dryer 3 years old, and furnace and A/C 8 years old. Ideally located near Raceway Woods Forest Preserve, nearby parks, shopping, dining, and the Fox River, with access to District 300 schools including H.D. Jacobs High School.
Property Features
Property Type: Residential - Single Family
Basement: Yes
Basement: Unfinished, Crawl Space, Full
Cooling: Central Air
Garage: 2
Heating: Natural Gas, Forced Air
Home Style: Ranch
Lot Size: 0.25 Acres
Roof Type: Asphalt
Taxes: $7,062
Year Built: 1990
Amenities
Cathedral Ceiling(s)
1st Floor Bedroom
1st Floor Full Bath
Feature Descriptions
Additional rooms: No additional rooms
Appliances: Range, Microwave, Dishwasher, Refrigerator, Washer, Dryer, Disposal
Association Includes: None
Bath Features: Double Sink, Soaking Tub
Dining Room: Combined w/ LivRm
Exterior: Aluminum Siding, Vinyl Siding, Brick
Laundry: Main Level, In Unit
Lot Dimensions: 65 X 113
Other Equipment: TV-Cable, CO Detectors, Ceiling Fan(s), Sump Pump
Parcel#: 0321205005
Parking: Asphalt, Garage Door Opener, Yes, Garage Owned, Attached, Garage
Sewer: Public Sewer
Total Rooms: 7
Township: Dundee
Water: Public
Room Sizes
Bedroom 2: 13X12
Bedroom 3: 12X12
Dining Room: 13X9
Family Room: 16X12
Kitchen: 12X12
Laundry: 6X8
Living Room: 18X16
Primary Bedroom: 14X14
Local Schools
High School: H D Jacobs High School
School District: District 300
Listed By / Shown By
Listed By
Agency Name: Berkshire Hathaway HomeServices Starck Real Estate
Agency Phone: 847-870-1155
Shown By
Agent Name: Carol Ortiz
Agent Phone: Cell: (815) 312-6959
Agency Title: Gambino Realtors

Estimate Your Payment
Estimated Payment
$ 2,570.43 per month $1,862.35 Principal & Interest $588.50 Property Tax $119.58 Homeowner's Insurance
413 Harbor Drive | MLS# 12738193
This single family home located at 413 Harbor Drive , Carpentersville, IL 60110 is currently listed for sale with an asking price of $410,000. This property was built in 1990 and has 3 bedrooms and 2 full baths with 1790 sq. ft. Harbor Drive is located in the Newport Cove subdivision within the District 300 school district. Search Newport Cove real estate on cortiz.gogambino.com today.