
BEDS2
BATHS2 full 1 partial
MLS#12731926
STATUSNew
PROPERTY TYPEResidential - Single Family
SUBDIVISIONRiverside Townes
SCHOOLDistrict 202
Property Description
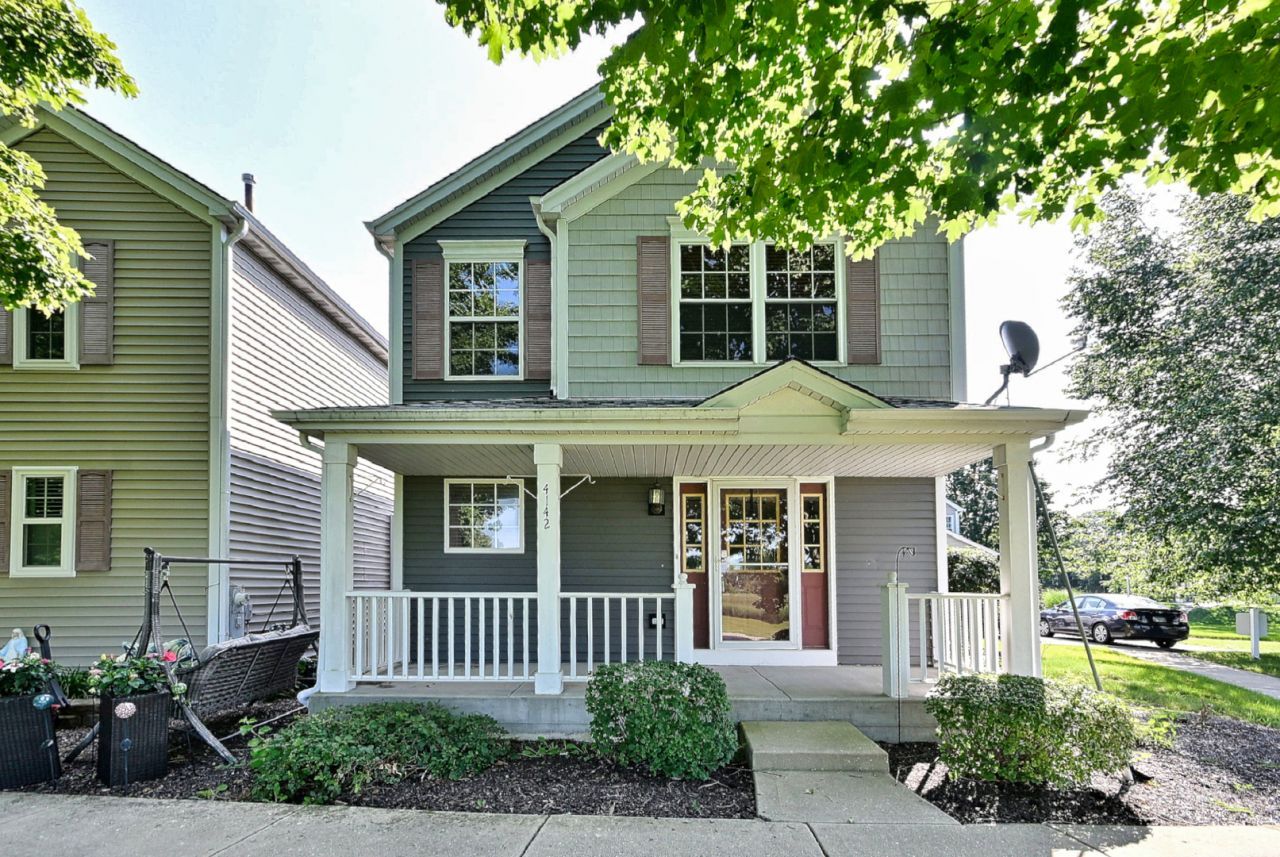
PRICED TO SELL END UNIT ROW HOME FEATURES 2 BEDROOMS, A LOFT AND 2.1 BATHS. LARGE MASTER SUITE W/FULL BATH, WALK-IN CLOSET & VAULTED CEILING. VERY PRIVATE LOCATION OVERLOOKING OPEN MEADOW/GAZEBO & TRAIL. 1ST FLOOR LAUNDRY. DOUBLE SIDED FIREPLACE IN LIVING ROOM/DINING ROOM W/WOOD LAMINATE FLOORING. PARTIALLY FINISHED FULL BASEMENT WAITING FOR YOUR IDEAS. 2 CAR ATTACHED GARAGE & FRONT PORCH. ESTATE SALE, PROPERTY IS BEING SOLD AS IS. SELLER IS NON-OCCUPANT TRUSTEE OF THE ESTATE.
Property Features
Property Type: Residential - Single Family
Basement: Yes
Basement: Partially Finished, Full
Cooling: Central Air
Fireplaces: 1
Garage: 2
Heating: Natural Gas, Forced Air
Lot Size: 26 X 60
Roof Type: Asphalt
Taxes: $5,181
Year Built: 1996
Feature Descriptions
Additional rooms: Loft
Appliances: Range, Dishwasher, Washer, Dryer, Disposal
Association Includes: Insurance
Dining Room: Combined w/ LivRm
Exterior: Vinyl Siding
Fireplace: Double Sided, Electric, Heatilator
Fireplace Location(s): Family Room
HOA Fee: 175/ Monthly
Laundry: In Kitchen, Laundry Closet
Lot: Common Grounds
Lot Dimensions: 26 X 60
Other Equipment: TV-Cable, Ceiling Fan(s), Sump Pump
Parcel#: 0603342060430000
Parking: Asphalt, Garage Door Opener, Yes, Garage Owned, Attached, Garage
Sewer: Public Sewer
Total Rooms: 6
Township: Plainfield
Water: Public
Room Sizes
Loft: 12X10
Bedroom 2: 11X10
Dining Room: COMBO
Kitchen: 11X10
Living Room: 22X13
Primary Bedroom: 15X14
Local Schools
School District: District 202
Listed By / Shown By
Listed By
Agency Name: Coldwell Banker Real Estate Group
Agency Phone: 630-904-4334
Shown By
Agent Name: Carol Ortiz
Agent Phone: Cell: (815) 312-6959
Agency Title: Gambino Realtors

Estimate Your Payment
Estimated Payment
$ 1,761.09 per month $1,249.14 Principal & Interest $431.75 Property Tax $80.21 Homeowner's Insurance
4142 Rivertowne Drive | MLS# 12731926
This single family home located at 4142 Rivertowne Drive , Plainfield, IL 60586 is currently listed for sale with an asking price of $275,000. This property was built in 1996 and has 2 bedrooms and 2 full and 1 partial baths. Rivertowne Drive is located in the Riverside Townes subdivision within the District 202 school district. Search Riverside Townes real estate on cortiz.gogambino.com today.