
BEDS7
BATHS5 full 1 partial
SQUARE FEET11,026
MLS#12747233
STATUSNew
PROPERTY TYPEResidential - Single Family
SCHOOLDistrict 3
Property Description
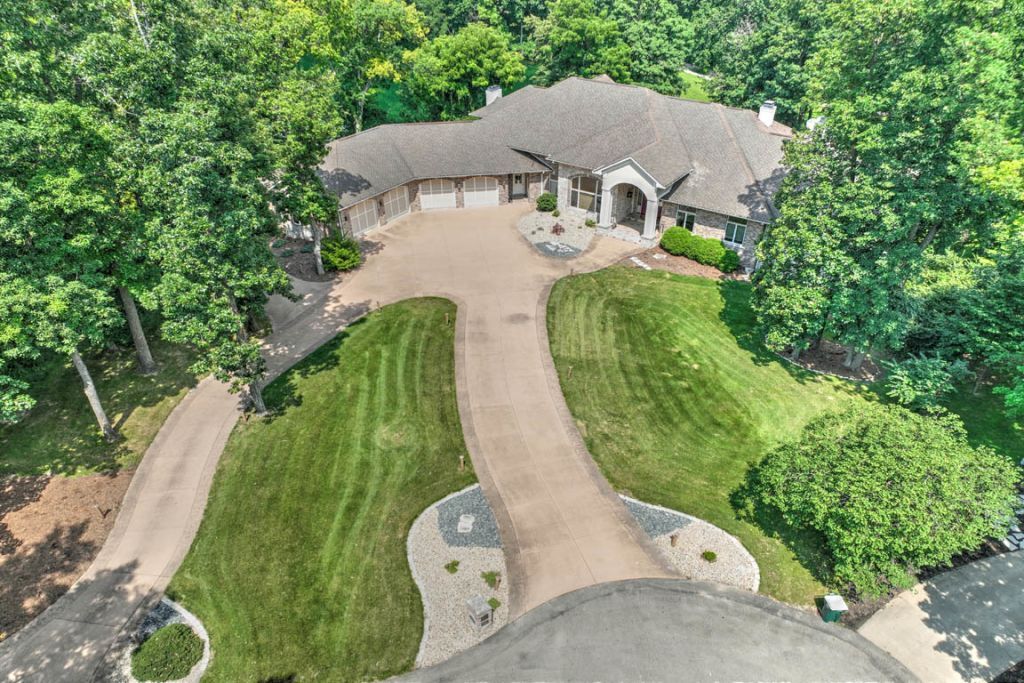
This is an exceptional home with 7 beds, 7 garages, and over 11000 sq ft. This stunning home is beautifully designed and tastefully decorated throughout. The gourmet kitchen flows well into the dining room and family room. It offers 2 refrigerators, 2 dishwashers, 2 disposals. A walk in pantry that is every families dream, loads of cabinets and storage. Master bedroom has huge master closet with many built-ins and a locked closet for valuables. The home offers geo thermal hear with 4 furnaces, and 4 air conditioners. The walk out lower level offers beautiful family room and an in law quarters along with several bedrooms with each having their own baths and walk in closets. A definite must see!!
Property Features
Property Type: Residential - Single Family
Basement: Partially Finished, Full, Daylight
Basement: Yes
Cooling: Central Air
Fireplaces: 5
Garage: 7
Heating: Geothermal
Home Style: Ranch
Lot Size: 2.40 Acres
Roof Type: Asphalt
Taxes: $34,119
Year Built: 2005
Feature Descriptions
Additional rooms: Bedroom 5,Bedroom 6,Bedroom 7,Den, Family Room, Office, Heated Sun Room
Association Includes: None
Exterior: Brick, Stone
Lot Dimensions: 200x350
Parcel#: 091331101008
Parking: Concrete, Yes, Attached, Garage
Sewer: Public Sewer
Total Rooms: 15
Township: Decatur
Water: Public
Room Sizes
Bedroom 5: 13X18
Bedroom 6: 14X10
Bedroom 7: 14X10
Den: 14X10
Family Room - Down: 14X21
Office: 19X15
Heated Sun Room: 20X13
Bedroom 2: 14X11
Bedroom 3: 14X18
Bedroom 4: 16X16
Dining Room: 21X14
Family Room: 23X21
Kitchen: 21X19
Laundry: 6X10
Living Room: 30X18
Primary Bedroom: 19X21
Local Schools
Middle School: Mt. Zion Grade School
Elementary School: Mt. Zion Grade School
School District: District 3
Listed By / Shown By
Listed By
Agency Name: Brinkoetter & Associates
Agency Phone: 217-875-0555
Shown By
Agent Name: Carol Ortiz
Agent Phone: Cell: (815) 312-6959
Agency Title: Gambino Realtors

Estimate Your Payment
Estimated Payment
$ 11,544.41 per month $8,176.16 Principal & Interest $2,843.25 Property Tax $525.00 Homeowner's Insurance
4180 S Lake Court | MLS# 12747233
This single family home located at 4180 S Lake Court , Decatur, IL 62521 is currently listed for sale with an asking price of $1,800,000. This property was built in 2005 and has 7 bedrooms and 5 full and 1 partial baths with 11026 sq. ft. S Lake Court is located within the District 3 school district. Search Decatur real estate on cortiz.gogambino.com today.