
BEDS3
BATHS3 full
SQUARE FEET2,456
MLS#12749365
STATUSNew
PROPERTY TYPEResidential - Condominium
SCHOOLDistrict 40
Property Description
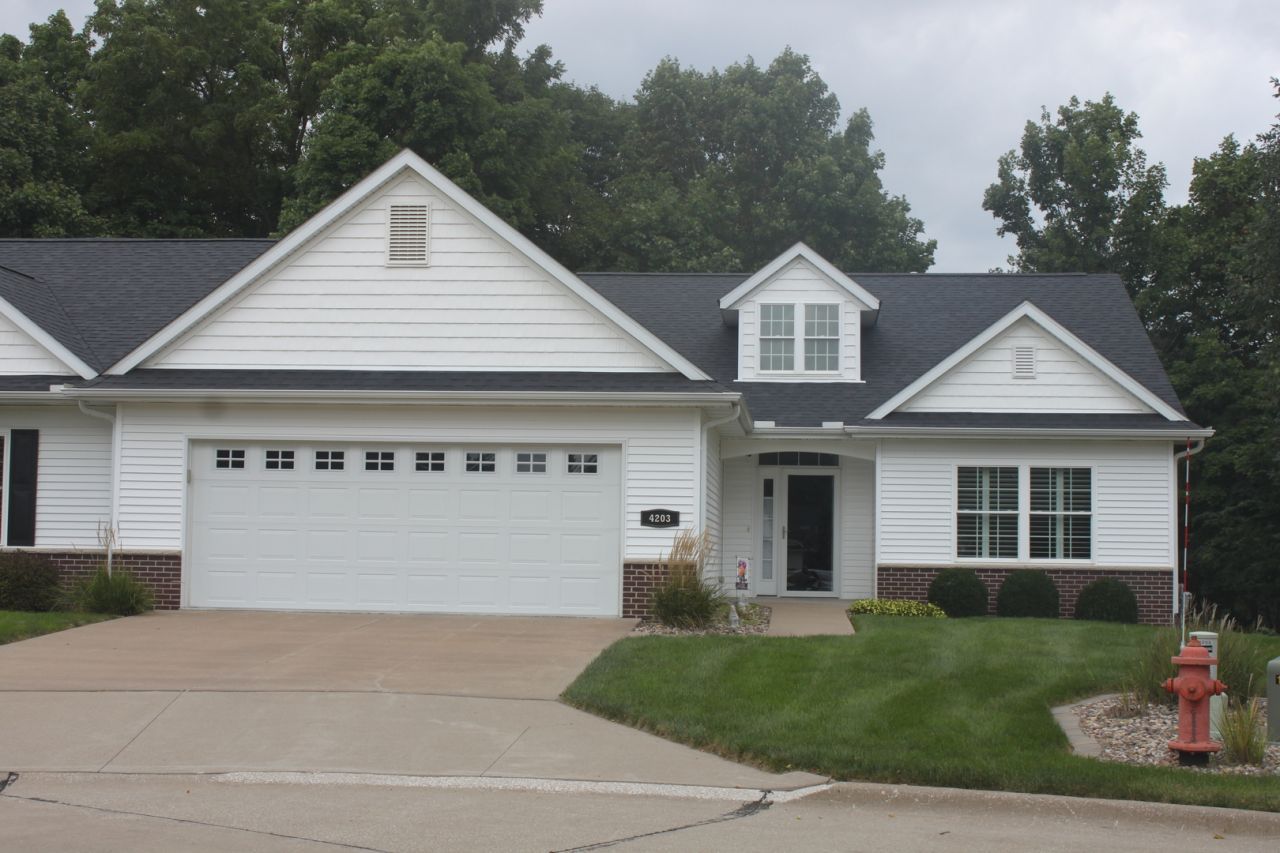
Fabulous ranch style condo with zero entry in front door and through garage. Mrs. Clean lives here! Move right into this beautiful condo that's only 8 years young! Beautifully maintained for easy carefree living. Two bedrooms on the main floor and 2 full baths. Downstairs is professionally finished with a walkout, 3rd bedroom and full bath and family area to relax & enjoy. The yard is professionally landscaped for easy care. Many upgrades included. List is attached to listing. Beautiful deck to enjoy your private views of wildlife. Nothing to do but move in. What are you waiting for?
Property Features
Property Type: Residential - Condominium
Basement: Finished, Full
Basement: Yes
Cooling: Central Air
Fireplaces: 1
Garage: 2
Heating: Natural Gas
Lot Size: 25x80x93x79x168
Roof Type: Asphalt
Stories: 1.0
Taxes: $10,220
Year Built: 2018
Amenities
Vaulted Ceiling(s)
Feature Descriptions
Additional rooms: Deck
Appliances: Range, Microwave, Dishwasher, Refrigerator, Washer, Dryer, Gas Oven
Association Includes: Insurance, Lawn Care, Snow Removal
Dining Room: Kitchen/Dining Combo
Exterior: Vinyl Siding
Fireplace: Electric
Fireplace Location(s): Living Room
HOA Fee: 150/ Monthly
Laundry: In Unit
Lot: Cul-De-Sac
Lot Dimensions: 25x80x93x79x168
Parcel#: 1710228025
Parking: Concrete, Garage Door Opener, Attached, Garage
Pet Allowed: Deposit Required
Sewer: Public Sewer
Total Rooms: 7
Water: Public
Room Sizes
Deck: 12X20
Bedroom 2: 13X11
Bedroom 3: 13X13
Dining Room: 11X13
Family Room: 15X31
Kitchen: 11X12
Laundry: 7X9
Living Room: 17X20
Primary Bedroom: 15X16
Local Schools
High School: Moline High School
Middle School: Woodrow Wilson Middle School
Elementary School: Jane Addams Elementary
School District: District 40
Listed By / Shown By
Listed By
Agency Name: RE/MAX Concepts Bettendorf
Agency Phone: 563-332-9900
Shown By
Agent Name: Carol Ortiz
Agent Phone: Cell: (815) 312-6959
Agency Title: Gambino Realtors

Estimate Your Payment
Estimated Payment
$ 2,930.28 per month $1,953.19 Principal & Interest $851.67 Property Tax $125.42 Homeowner's Insurance
4203 33rd Avenue , Unit NA | MLS# 12749365
This condo located at 4203 33rd Avenue , Unit NA, Moline, IL 61265 is currently listed for sale with an asking price of $430,000. This property was built in 2018 and has 3 bedrooms and 3 full baths with 2456 sq. ft. 33rd Avenue , Unit NA is located within the District 40 school district. Search Moline real estate on cortiz.gogambino.com today.