
BEDS3
BATHS2 full
SQUARE FEET1,272
MLS#202605590
STATUSActive
PROPERTY TYPEResidential - Single Family
SCHOOLRockford 205
Property Description
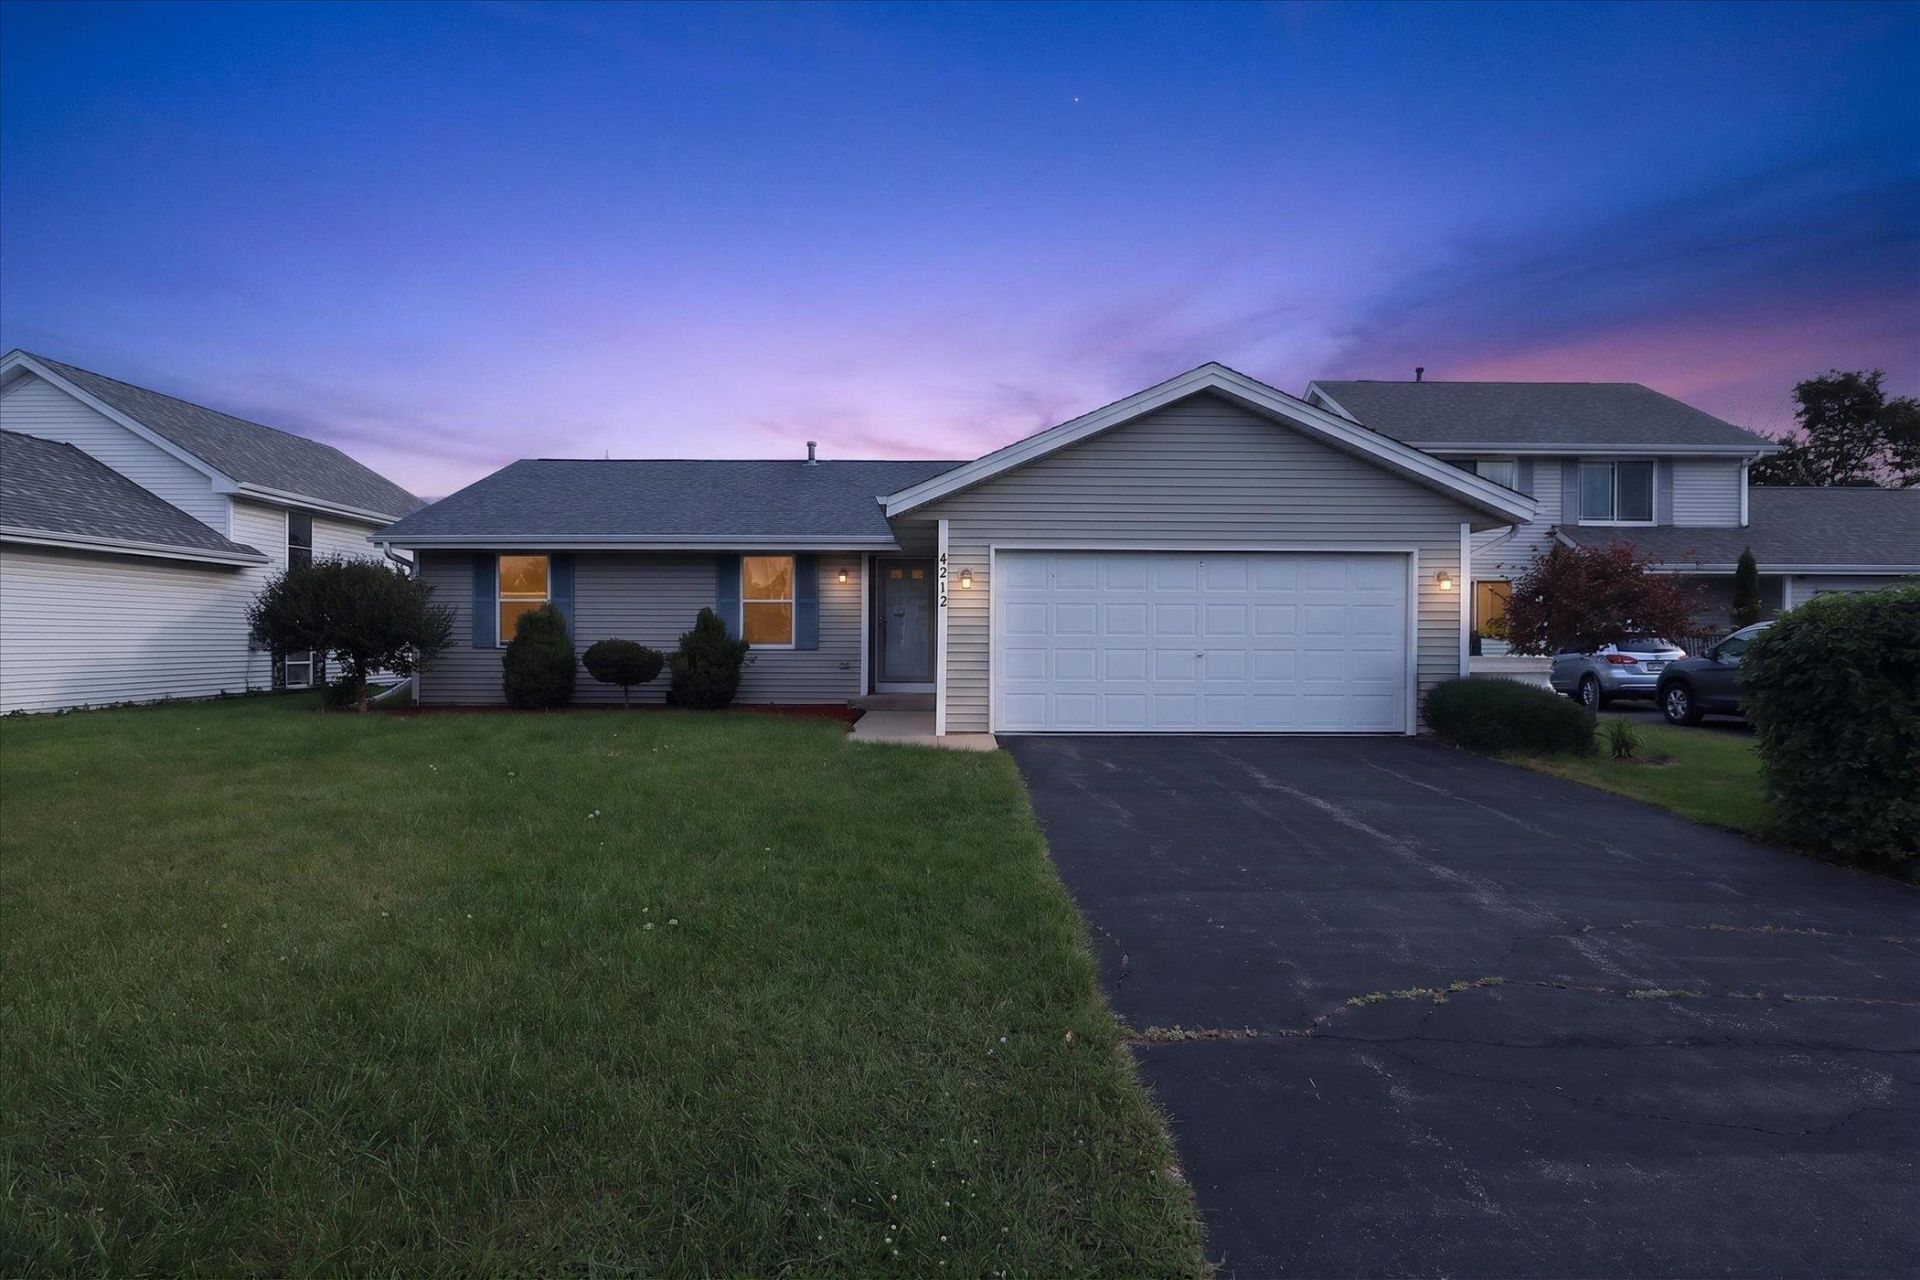
Welcome home to 4212 Biltmore Chase! This well-maintained 3-bedroom, 2-bath ranch offers 1,272 square feet of comfortable living space with a layout designed for both everyday living and entertaining. The spacious living room features high ceilings, creating an open and inviting feel as soon as you walk in. The kitchen opens directly to the dining area and features granite countertops and brand-new stainless-steel appliances, making it a great space for preparing meals and entertaining family and friends. The primary suite offers a walk-in closet and its own private bathroom for added comfort and convenience. Two additional bedrooms and a second full bathroom provide plenty of space for family, guests, or a home office. Step outside to the large, fully fenced backyard with plenty of room to create the outdoor space you've always wanted. The 2-car attached garage adds convenience and extra storage, while the large unfinished basement offers endless possibilities for additional living space, a home gym, recreation room, office, or storage. Recent updates include new flooring throughout, brand-new stainless-steel kitchen appliances, a roof replaced in 2018, and a water filtration system. With a functional ranch layout, great indoor and outdoor space, and numerous updates already completed, this home is ready for its next owner. Come see all that 4212 Biltmore Chase has to offer!
Property Features
Property Type: Residential - Single Family
Basement: Yes
Cooling: Central Air
Garage: 2
Heating: Forced Air
Home Style: Ranch
Lot Size: 0.23 Acres
Roof Type: Shingle
Taxes: $4,956
Appliances
Dishwasher
Microwave
Refrigerator
Stove/Cooktop
Water Softener
Feature Descriptions
Basement: Full
Exterior: Siding
General Features: Main Floor Primary, Storage Shed, Fenced Yard
Land features: City/Town, Subdivision
Sewer: City/Community
Water: City/Community
Room Sizes
Bedroom 1: 12.9 X 13.8 Level - Main
Bedroom 2: 11.1 X 10.0 Level - Main
Bedroom 3: 9.9 X 10.1 Level - Main
Kitchen: 9.6 X 8.1 Level - Main
Living Room: 18.3 X 19.1 Level - Main
Dining Room: 9.6 X 9.8 Level - Main
LAUNDRY: 8.4 X 5.1 Level - Main
Local Schools
School District: Rockford 205
Listed By / Shown By
Listed By
Agency Name: Keller Williams Realty Signature
Shown By
Agent Name: Carol Ortiz
Agent Phone: Cell: (815) 312-6959
Agency Title: Gambino Realtors

Estimate Your Payment
Estimated Payment
$ 1,621.49 per month $1,135.58 Principal & Interest $413.00 Property Tax $72.92 Homeowner's Insurance
4212 Biltmore Chase | MLS# 202605590
This single family home located at 4212 Biltmore Chase, Rockford, IL 61109 is currently listed for sale with an asking price of $250,000. This property has 3 bedrooms and 2 full baths with 1272 sq. ft. Biltmore Chase is located within the Rockford 205 school district. Search Rockford real estate on cortiz.gogambino.com today.