
BEDS2
BATHS2 full
SQUARE FEET1,600
MLS#12745315
STATUSNew
PROPERTY TYPEResidential - Condominium
SCHOOLDistrict 299
Property Description
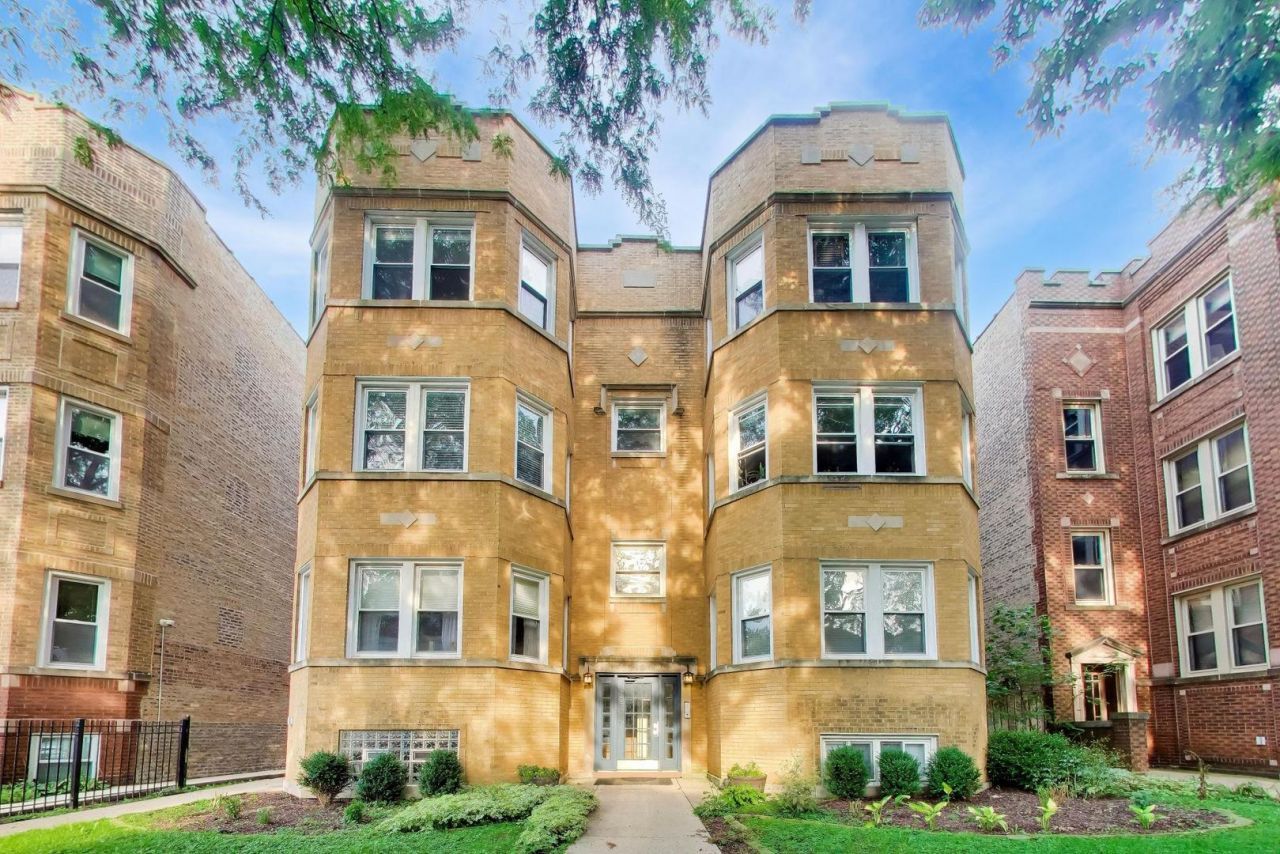
Two living rooms, east-west sunlight, and Horner Park just steps away: this third-floor walk-up 2-bedroom, 2-bath condo gives everyday life room to spread out. The 1,600-square-foot layout opens with a bright front living room and bay windows, then flows to an expansive rear living and dining space anchored by an open kitchen with granite counters, 42-inch cabinetry, stainless appliances, a large island, and convertible double oven. The primary bedroom has a private bath, while the second bedroom and full guest bath add flexibility without sacrificing space. Hardwood floors, in-unit laundry, central air, a 2024 furnace, 2025 water heater, rear deck, dedicated storage closet, and included dedicated parking complete the home. The self-managed six-unit association has $350 assessments. Enjoy Horner Park and 312 RiverRun close at hand, plus nearby Francisco Brown Line service and the extended #93 bus to the Logan Square Blue Line. Light, space, and park-side living, all in one address.
Upcoming Open Houses
Open House Saturday September 5th, 11:00am - 1:00pm
Open House Sunday September 6th, 11:00am - 1:00pm
Property Features
Property Type: Residential - Condominium
Basement: Unfinished, Full
Basement: Yes
Cooling: Central Air
Heating: Natural Gas, Forced Air
Lot Size: COMMON
Roof Type: Rubber
Stories: 3.0
Taxes: $7,464
Year Built: 1920
Amenities
Storage
Granite Counters
Feature Descriptions
Additional rooms: Balcony/Porch/Lanai
Appliances: Range, Microwave, Dishwasher, Refrigerator, Washer, Dryer, Disposal, Stainless Steel Appliance(s)
Association Includes: Parking, Insurance, Exterior Maintenance, Lawn Care, Scavenger, Snow Removal
Dining Room: Combined w/ FamRm
Exterior: Brick, Concrete
HOA Fee: 350/ Monthly
Laundry: Washer Hookup, In Unit
Lot Dimensions: COMMON
Other Equipment: Intercom
Parcel#: 13133150601006
Parking: Assigned, Yes, Owned
Pet Allowed: Cats OK, Dogs OK
Sewer: Public Sewer
Total Rooms: 6
Township: Lake View
Water: Lake Michigan, Public
Room Sizes
Balcony/Porch/Lanai: 6X7
Bedroom 2: 14X16
Dining Room: 14X12
Family Room: 13X12
Kitchen: 18X10
Laundry: 4X5
Living Room: 20X18
Primary Bedroom: 14X16
Local Schools
High School: Roosevelt High School
Elementary School: Bateman Elementary School
School District: District 299
Listed By / Shown By
Listed By
Agency Name: Compass
Agency Phone: 312-733-7201
Shown By
Agent Name: Carol Ortiz
Agent Phone: Cell: (815) 312-6959
Agency Title: Gambino Realtors

Estimate Your Payment
Estimated Payment
$ 3,034.16 per month $2,266.61 Principal & Interest $622.00 Property Tax $145.54 Homeowner's Insurance
4253 N Mozart Street , Unit 3N | MLS# 12745315
This condo located at 4253 N Mozart Street , Unit 3N, Chicago, IL 60618 is currently listed for sale with an asking price of $499,000. This property was built in 1920 and has 2 bedrooms and 2 full baths with 1600 sq. ft. N Mozart Street , Unit 3N is located within the District 299 school district. Search Chicago real estate on cortiz.gogambino.com today.