
BEDS5
BATHS5 full
SQUARE FEET4,738
MLS#12741626
STATUSActive
PROPERTY TYPEResidential - Single Family
SUBDIVISIONCherry Farm
SCHOOLDistrict 205
Property Description
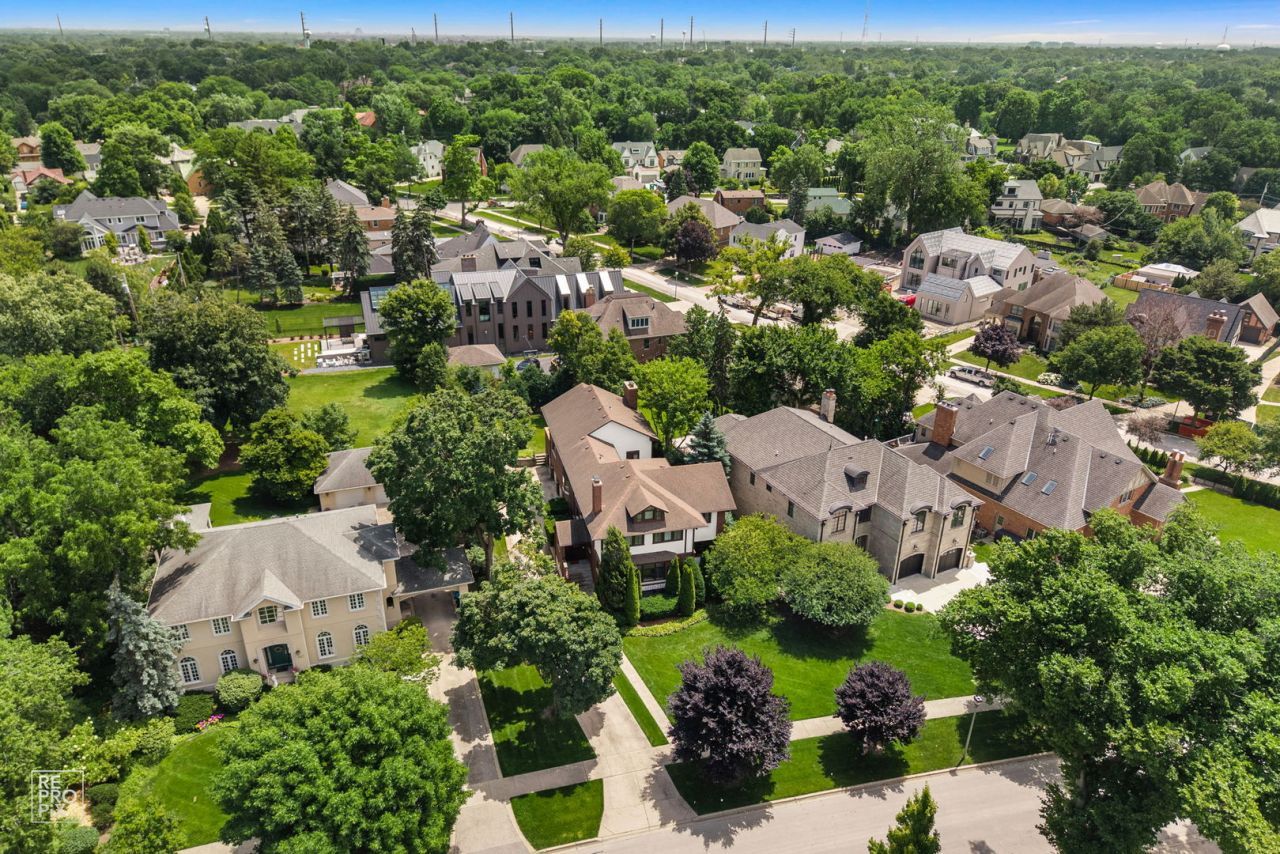
Nestled in Elmhurst's coveted Cherry Farm neighborhood, this 4,738-square-foot home sits on an exceptional 14,030-square-foot lot measuring 85 feet wide by 208 feet deep, offering room to grow, reimagine or build the dream of home you've always wanted. The home features 5 bedrooms and 5 baths, including 4 bedrooms and 3 full baths on the second floor. A standout feature is the private inlaw suite, accessed through a charming interior courtyard, offering flexible space for guests, extended family, or a dedicated office. Additional highlights include a three-car garage and a premier location surrounded by many of Elmhurst's finest homes. Whether you're looking to update, expand, or build new, this is a rare opportunity on an oversized lot in one of Elmhurst's most sought-after neighborhoods. Opportunities like this are few and far between - an exceptional lot, a prestigious neighborhood, and endless possibilities.
Property Features
Property Type: Residential - Single Family
Basement: Yes
Basement: Finished, Exterior Entry, Partial
Cooling: Central Air
Fireplaces: 2
Garage: 3
Heating: Natural Gas, Radiator(s), Sep Heating Systems - 2+
Home Style: American 4-Sq., Contemporary
Lot Size: 85x211x55x200
Roof Type: Asphalt
Taxes: $25,447
Year Built: 1914
Feature Descriptions
Additional rooms: Bedroom 5,Breakfast Room, Office, Exercise Room, Kitchen, Heated Sun Room, Foyer, Storage, Family Room
Appliances: Double Oven, Microwave, Dishwasher, Refrigerator, Washer, Dryer, Disposal, Cooktop
Association Includes: None
Dining Room: Separate
Exterior: Brick, Stucco
Fireplace: Wood Burning, Gas Starter
Fireplace Location(s): Family Room, Living Room
Lot Dimensions: 85x211x55x200
Parcel#: 0612112043
Parking: Concrete, Garage Door Opener, Yes, Garage Owned, Attached, Garage
Sewer: Public Sewer
Total Rooms: 15
Township: York
Water: Lake Michigan
Room Sizes
Bedroom 5: 11X17
Breakfast Room: 12X16
Office: 11X12
Exercise Room: 8X15
Kitchen- 2nd: 11X16
Heated Sun Room: 11X20
Foyer: 8X6
Storage: 11X12
Family Room - Down: 12X24
Bedroom 2: 12X13
Bedroom 3: 11X17
Bedroom 4: 11X14
Dining Room: 12X18
Family Room: 26X23
Kitchen: 11X16
Laundry: 3X8
Living Room: 23X16
Primary Bedroom: 12X24
Local Schools
High School: York Community High School
Middle School: Sandburg Middle School
Elementary School: Edison Elementary School
School District: District 205
Listed By / Shown By
Listed By
Agency Name: Compass
Agency Phone: 630-974-6750
Shown By
Agent Name: Carol Ortiz
Agent Phone: Cell: (815) 312-6959
Agency Title: Gambino Realtors

Estimate Your Payment
Estimated Payment
$ 7,921.33 per month $5,450.75 Principal & Interest $2,120.58 Property Tax $350.00 Homeowner's Insurance
433 S Hill Avenue | MLS# 12741626
This single family home located at 433 S Hill Avenue, Elmhurst, IL 60126 is currently listed for sale with an asking price of $1,199,993. This property was built in 1914 and has 5 bedrooms and 5 full baths with 4738 sq. ft. S Hill Avenue is located in the Cherry Farm subdivision within the District 205 school district. Search Cherry Farm real estate on cortiz.gogambino.com today.