
BEDS4
BATHS2 full 1 partial
SQUARE FEET2,517
MLS#12749216
STATUSNew
PROPERTY TYPEResidential - Single Family
SUBDIVISIONWoodlands of Fiore
SCHOOLDistrict 125
Property Description
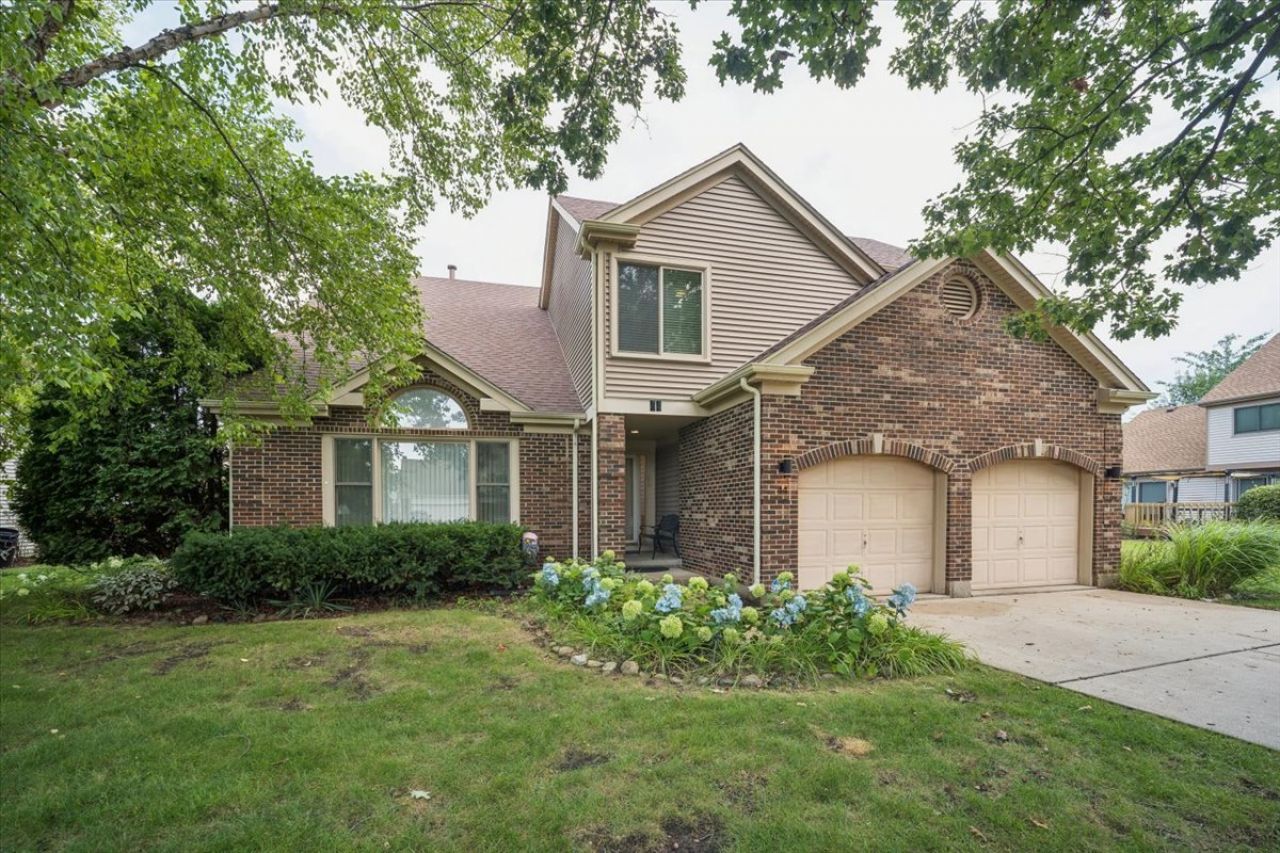
Outstanding offering in Woodlands of Fiore! Impressive 2-story entry invites you into this well-maintained and updated home. 4 bedrooms plus a loft, 2.5 bathrooms, finished basement with additional living space and ample storage. Open floor plan, newer windows and doors by Marvin throughout the house. Updated baths, kitchen with custom cabinets, granite counter tops, SS appliances, stove 2025, upgraded 75 gallons water heater. New wood rails on primary suite balcony. Recent updates include furnace and A/C, roof siding gutters and chimney cap 2022, RO water system in kitchen, added SimpliSafe security system, new fence 2023 in secluded backyard. Award Winning Stevenson HS!!!
Property Features
Property Type: Residential - Single Family
Basement: Yes
Basement: Finished, Full
Cooling: Central Air
Fireplaces: 1
Garage: 2
Heating: Natural Gas, Forced Air
Lot Size: 0.20 Acres
Taxes: $18,214
Year Built: 1989
Feature Descriptions
Additional rooms: Den, Eating Area, Loft, Play Room, Recreation Room
Appliances: Range, Dishwasher, Refrigerator, Freezer, Disposal, Stainless Steel Appliance(s)
Association Includes: None
Dining Room: L-shaped
Exterior: Vinyl Siding, Brick
Fireplace Location(s): Family Room
Lot Dimensions: 8895
Other Equipment: Ceiling Fan(s), Sump Pump
Parcel#: 15211010100000
Parking: Garage Door Opener, Yes, Garage Owned, Attached, Garage
Sewer: Public Sewer
Total Rooms: 13
Township: Vernon
Water: Public
Room Sizes
Eating Area: 11X9
Den: 14X12
Recreation Room: 19X13
Loft: 12X11
Play Room: 22X13
Bedroom 2: 14X12
Bedroom 3: 13X12
Bedroom 4: 12X11
Dining Room: 11X10
Family Room: 19X13
Kitchen: 11X10
Living Room: 19X13
Primary Bedroom: 19X13
Local Schools
High School: Adlai E Stevenson High School
Middle School: Aptakisic Junior High School
Elementary School: Tripp School
School District: District 125
Listed By / Shown By
Listed By
Agency Name: Berkshire Hathaway HomeServices Chicago
Agency Phone: 630-469-7000
Shown By
Agent Name: Carol Ortiz
Agent Phone: Cell: (815) 312-6959
Agency Title: Gambino Realtors

Estimate Your Payment
Estimated Payment
$ 5,138.48 per month $3,402.19 Principal & Interest $1,517.83 Property Tax $218.46 Homeowner's Insurance
44 Chestnut Terrace | MLS# 12749216
This single family home located at 44 Chestnut Terrace, Buffalo Grove, IL 60089 is currently listed for sale with an asking price of $749,000. This property was built in 1989 and has 4 bedrooms and 2 full and 1 partial baths with 2517 sq. ft. Chestnut Terrace is located in the Woodlands of Fiore subdivision within the District 125 school district. Search Woodlands Of Fiore real estate on cortiz.gogambino.com today.