
BEDS1
BATHS1 full
SQUARE FEET1,015
MLS#12738560
STATUSActive
PROPERTY TYPEResidential - Condominium
SUBDIVISIONRaintree
SCHOOLDistrict 87
Property Description
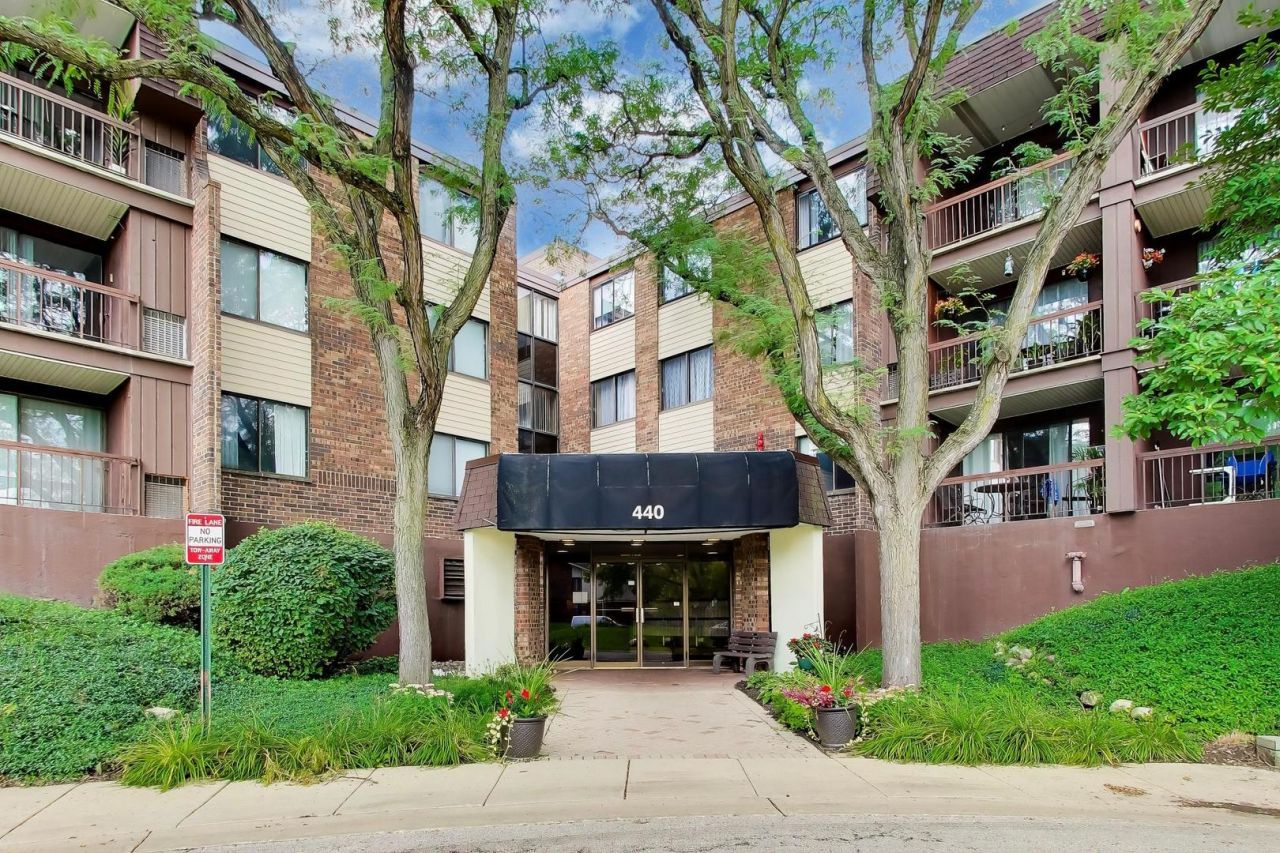
** Great opportunity to own your own Glen Ellyn condo in highly sought after Raintree for under $200k ** This one bedroom/1 bathroom unit comes with it's own underground parking spot ~ #49 ** Over 1000 sq ft of living space plus your own private porch with nice views overlooking the courtyard ** Home was meticulously cared for and maintained - just waiting for your own finishing touches ** Every room is light and bright ** This HOA comes with full use of the pool and the clubhouse ~ not all of the buildings do ** Great condition ~ laundry right across the hall ** Elevator building ** Don't miss this!! Estate Sale - as is.
Property Features
Property Type: Residential - Condominium
Basement: None
Cooling: Central Air
Garage: 1
Heating: Natural Gas, Forced Air
Lot Size: COMMON
Stories: 1.0
Taxes: $447
Year Built: 1974
Feature Descriptions
Additional rooms: Foyer
Association Amenities: Elevator in Residence, Health Club, Pool
Association Includes: Parking, Insurance, Clubhouse, Exercise Facilities, Pool, Exterior Maintenance, Lawn Care, Scavenger, Snow Removal
Exterior: Brick
HOA Fee: 353/ Monthly
Lot Dimensions: COMMON
Parcel#: 0523321043
Parking: Garage Door Opener, Heated Garage, Yes, Attached, Garage
Sewer: Public Sewer
Total Rooms: 4
Township: Milton
Water: Lake Michigan
Room Sizes
Foyer: 6X7
Dining Room: 10X9
Kitchen: 10X9
Living Room: 21X12
Primary Bedroom: 20X11
Local Schools
High School: Glenbard South High School
Middle School: Glen Crest Middle School
Elementary School: Park View Elementary School
School District: District 87
Listed By / Shown By
Listed By
Agency Name: @properties Christies International Real Estate
Agency Phone: 630-634-0700
Shown By
Agent Name: Carol Ortiz
Agent Phone: Cell: (815) 312-6959
Agency Title: Gambino Realtors

Estimate Your Payment
Estimated Payment
$ 906.88 per month $817.16 Principal & Interest $37.25 Property Tax $52.47 Homeowner's Insurance
440 Raintree Court, Unit 2J | MLS# 12738560
This condo located at 440 Raintree Court, Unit 2J, Glen Ellyn, IL 60137 is currently listed for sale with an asking price of $179,900. This property was built in 1974 and has 1 bedrooms and 1 full baths with 1015 sq. ft. Raintree Court, Unit 2J is located in the Raintree subdivision within the District 87 school district. Search Raintree real estate on cortiz.gogambino.com today.