
BEDS3
BATHS1 full
SQUARE FEET1,635
MLS#12750703
STATUSNew
PROPERTY TYPEResidential - Single Family
SCHOOLDistrict 10
Property Description
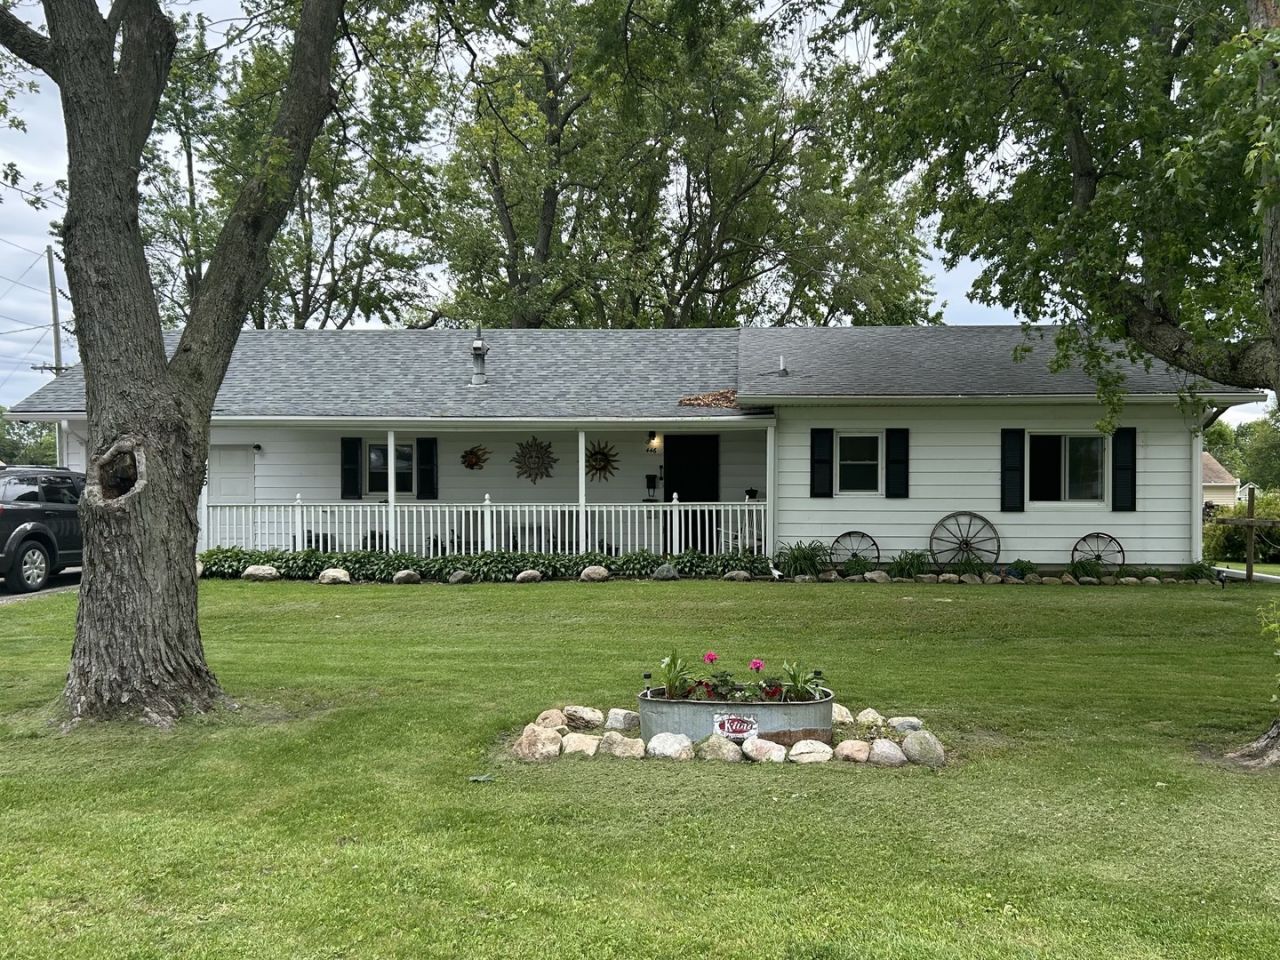
TAKE A LOOK AT THIS MOVE IN READY 1 STORY 3 BDRM 1635 SQ FR HOME WITH COVERED PORCHES, KITHEN,SEPARATE DINING,A FAMILY RM,LARGE LIVING RM,AND GOOD SIZED BEDRMS, THIS FINE HOME HAS BEEN ALL REDECORATED ALONG WITH A NEW ROOF INSTAULED WITHIN THE PAST MONTHS THERE IS A 1 CAR ATTAHED GARAGE,A 1 1/2 DETACHED GARAGE IN THE ALLY AND A STORAGE SHED UP BY THE HOUSE FOR THE LAWN MOWER AND SUCH. THIS .5 ACRE LOT IS WELL MAINTAINED AND GIVES YOU A GOOD FEELING OF OWNERSHIP. THE VERY WELL MAINTAINED PROPERTY IS READY FOR ITS NEW OWNERS. EASY TO SHOW CALL AN AGENT TODAY!!!!
Property Features
Property Type: Residential - Single Family
Basement: Crawl Space
Cooling: Central Air
Garage: 2.5
Heating: Natural Gas
Home Style: Ranch
Lot Size: 0.50 Acres
Roof Type: Asphalt
Taxes: $1,816
Year Built: 1960
Feature Descriptions
Additional rooms: Foyer
Additional Structures: Garage(s), Utility Building(s)
Appliances: Range, Dishwasher, Refrigerator, Range Hood
Association Includes: None
Dining Room: Separate
Exterior: Vinyl Siding
Lot Dimensions: 137.5X160X137.5X160
Parcel#: 11140833100700
Parking: Asphalt, Gravel, Garage Door Opener, Garage, Yes, Garage Owned, Attached, Detached, Owned
Sewer: Public Sewer
Total Rooms: 7
Township: Patton
Water: Public
Room Sizes
Foyer: 4X16
Bedroom 2: 13X15
Bedroom 3: 12X12
Dining Room: 10X12
Family Room: 10X16
Kitchen: 11X12
Laundry: 8X7
Living Room: 16X20
Primary Bedroom: 10X16
Local Schools
School District: District 10
Listed By / Shown By
Listed By
Agency Name: Lenington Realty
Agency Phone: 217-379-4889
Shown By
Agent Name: Carol Ortiz
Agent Phone: Cell: (815) 312-6959
Agency Title: Gambino Realtors

Estimate Your Payment
Estimated Payment
$ 1,246.23 per month $1,028.83 Principal & Interest $151.33 Property Tax $66.06 Homeowner's Insurance
446 Chestnut Street E | MLS# 12750703
This single family home located at 446 Chestnut Street E, Paxton, IL 60957 is currently listed for sale with an asking price of $226,500. This property was built in 1960 and has 3 bedrooms and 1 full baths with 1635 sq. ft. Chestnut Street E is located within the District 10 school district. Search Paxton real estate on cortiz.gogambino.com today.