
BEDS3
BATHS2 full
SQUARE FEET1,708
MLS#12737978
STATUSActive
PROPERTY TYPEResidential - Single Family
SCHOOLDistrict 113
Property Description
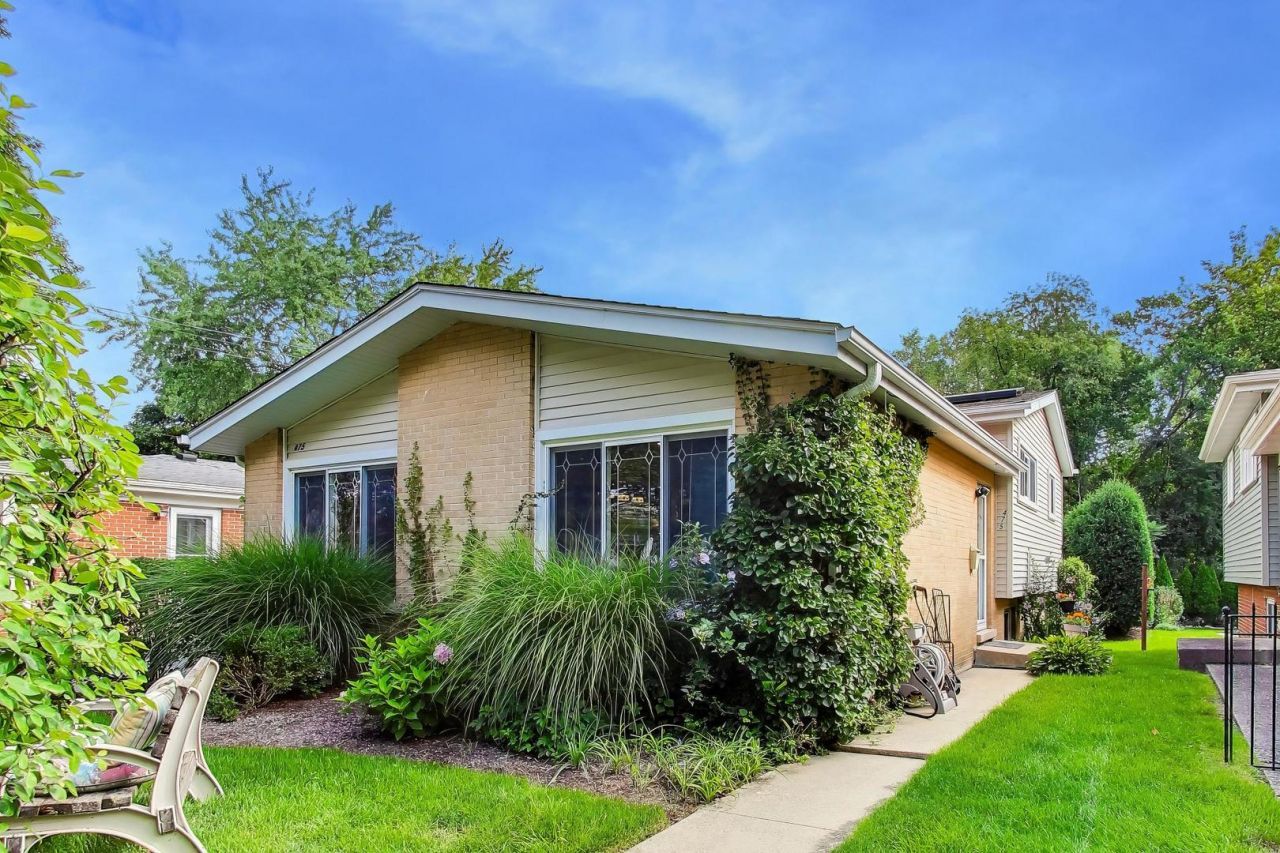
Ravinia! Completey updated & renovated in 2016! Features a bright and open floor plan! Beautiful New kitchen with great cabinet space, granite countertops, stainless appliances and center island with cool built-in fireplace! All New in 2016: New Kitchen, New Bathrooms, Windows, HVAC, Copper Water Piping, PVC plumbing, 200 Amp Electrical Panel, New Washer & Dryer, New Roof, and more. Solar panels also were installed in 2020 - fantastic with today's ever increasing utility bills. The main level features an open kitchen, dining, and family room space. Upstairs are 3 bedrooms and a full bathroom. The walk-out lower level features a spacious recreation room, full bathroom, laundry/Utility room and a crawl space with concrete floor. Beautifully & Professionally landscaped yard! Great walk to everywhere Ravinia location: Rosewood Beach, Farmer's Truck Wednesdays, Food Truck Thursdays, Green Bay Trail, Schools, Shops & Restaurants, Ravinia Festival, Chicago Botanic Garden and More! Just move right in and enjoy!!
Property Features
Property Type: Residential - Single Family
Basement: Yes
Basement: Finished, Walk-Out Access
Cooling: Central Air
Fireplaces: 1
Heating: Natural Gas
Lot Size: 0.12 Acres
Roof Type: Asphalt
Taxes: $9,841
Year Built: 1958
Feature Descriptions
Additional rooms: Foyer, Mud Room
Appliances: Range, Microwave, Dishwasher, Refrigerator, Washer, Dryer, Disposal, Stainless Steel Appliance(s), Gas Cooktop
Association Includes: None
Dining Room: Kitchen/Dining Combo
Exterior: Vinyl Siding, Brick
Fireplace: Free Standing
Fireplace Location(s): Living Room
Laundry: Gas Dryer Hookup, In Unit
Lot Dimensions: 40x130
Parcel#: 16361120100000
Parking: Asphalt, Driveway, Yes, Owned
Sewer: Public Sewer, Storm Sewer
Total Rooms: 7
Township: Moraine
Water: Lake Michigan, Public
Room Sizes
Foyer: 13X4
Mud Room: 5X10
Bedroom 2: 11X12
Bedroom 3: 10X10
Dining Room: 10X10
Family Room: 12X20
Kitchen: 10X12
Laundry: 7X7
Living Room: 13X17
Primary Bedroom: 10X14
Local Schools
High School: Highland Park High School
Middle School: Edgewood Middle School
Elementary School: Ravinia Elementary School
School District: District 113
Listed By / Shown By
Listed By
Agency Name: @properties Christie's International Real Estate
Agency Phone: 847-432-0700
Shown By
Agent Name: Carol Ortiz
Agent Phone: Cell: (815) 312-6959
Agency Title: Gambino Realtors

Estimate Your Payment
Estimated Payment
$ 3,841.32 per month $2,838.95 Principal & Interest $820.08 Property Tax $182.29 Homeowner's Insurance
475 Burton Avenue | MLS# 12737978
This single family home located at 475 Burton Avenue, Highland Park, IL 60035 is currently listed for sale with an asking price of $625,000. This property was built in 1958 and has 3 bedrooms and 2 full baths with 1708 sq. ft. Burton Avenue is located within the District 113 school district. Search Highland Park real estate on cortiz.gogambino.com today.