
BEDS3
BATHS2 full
SQUARE FEET1,198
MLS#12748200
STATUSNew
PROPERTY TYPEResidential - Single Family
SUBDIVISIONBrynhaven
SCHOOLDistrict 205
Property Description
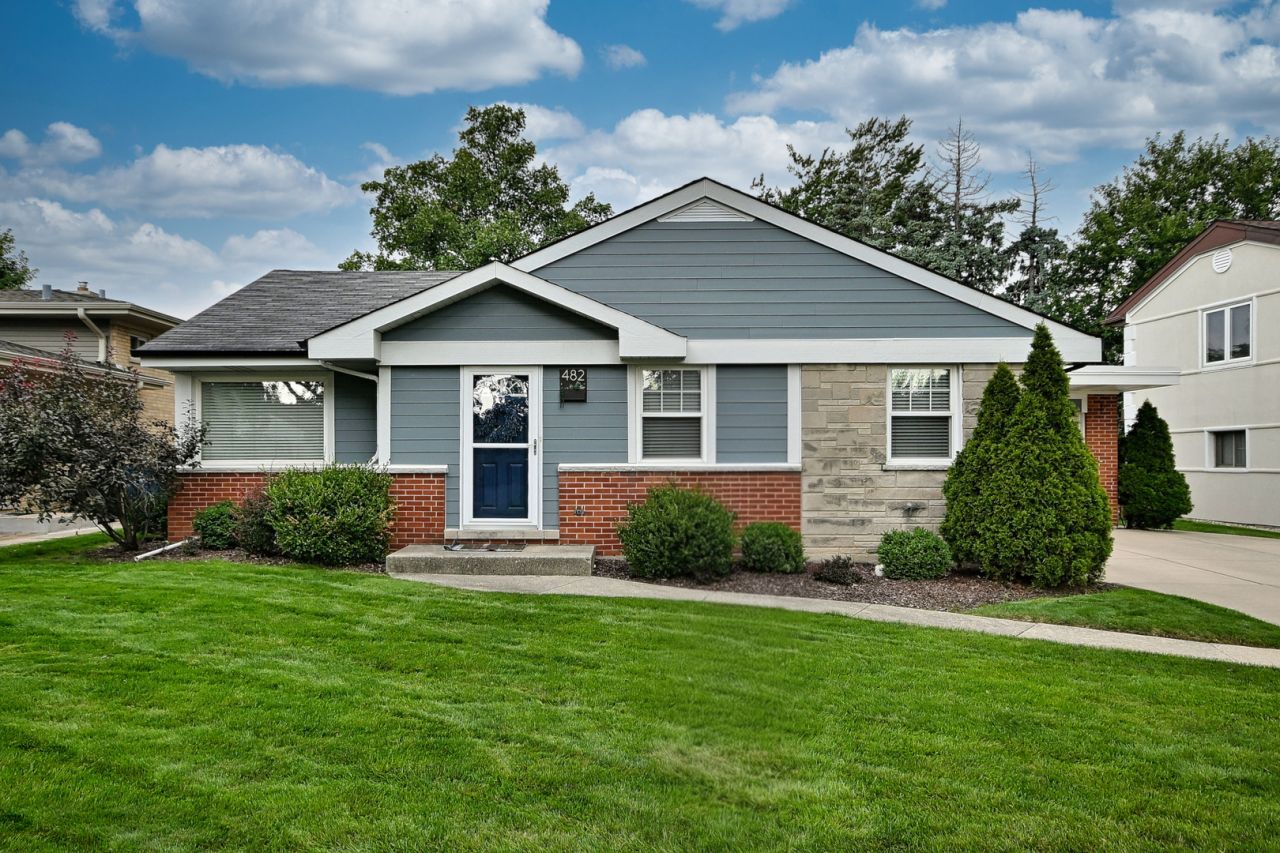
Welcome to this charming split-level home in Elmhurst's highly sought-after Bryn Haven neighborhood! The light-filled main level features an open and inviting layout with a spacious living room, dining area, and updated kitchen-ideal for both everyday living and entertaining. All three bedrooms are conveniently located on the upper level, along with a full bath. The lower level offers additional living space with a large family room, a second, remodeled full bath, and plenty of storage. Enjoy an outstanding location just steps from Edison Elementary and Sandburg Middle School and approximately one mile from downtown Elmhurst, with its restaurants, shopping, entertainment, and Metra access. A wonderful opportunity to enjoy comfortable living in one of Elmhurst's most desirable neighborhoods!
Property Features
Property Type: Residential - Single Family
Basement: Yes
Basement: Finished, Partial
Cooling: Central Air
Garage: 1
Heating: Natural Gas, Forced Air
Home Style: Bi-Level
Lot Size: 63 X 110
Roof Type: Asphalt
Taxes: $8,343
Year Built: 1957
Amenities
Cathedral Ceiling(s)
Feature Descriptions
Additional rooms: No additional rooms
Additional Structures: Shed(s)
Appliances: Range, Microwave, Dishwasher, Refrigerator, Washer, Dryer, Disposal
Association Includes: None
Dining Room: Combined w/ LivRm
Exterior: Vinyl Siding, Brick
Laundry: In Unit
Lot Dimensions: 63 X 110
Parcel#: 0601411035
Parking: Garage Door Opener, Yes, Garage Owned, Attached, Garage
Sewer: Public Sewer
Total Rooms: 7
Township: York
Water: Lake Michigan, Public
Room Sizes
Bedroom 2: 12X10
Bedroom 3: 12X10
Dining Room: 13X10
Family Room: 28X14
Kitchen: 13X10
Laundry: 15X8
Living Room: 17X13
Primary Bedroom: 16X12
Local Schools
High School: York Community High School
Middle School: Sandburg Middle School
Elementary School: Edison Elementary School
School District: District 205
Listed By / Shown By
Listed By
Agency Name: L.W. Reedy Real Estate
Agency Phone: 630-833-1700
Shown By
Agent Name: Carol Ortiz
Agent Phone: Cell: (815) 312-6959
Agency Title: Gambino Realtors

Estimate Your Payment
Estimated Payment
$ 3,112.24 per month $2,271.16 Principal & Interest $695.25 Property Tax $145.83 Homeowner's Insurance
482 E Park Avenue | MLS# 12748200
This single family home located at 482 E Park Avenue , Elmhurst, IL 60126 is currently listed for sale with an asking price of $500,000. This property was built in 1957 and has 3 bedrooms and 2 full baths with 1198 sq. ft. E Park Avenue is located in the Brynhaven subdivision within the District 205 school district. Search Brynhaven real estate on cortiz.gogambino.com today.