
BEDS2
BATHS1 full 1 partial
SQUARE FEET1,100
MLS#12746681
STATUSNew
PROPERTY TYPEResidential - Condominium
SUBDIVISIONLaramie Square West
SCHOOLDistrict 218
Property Description
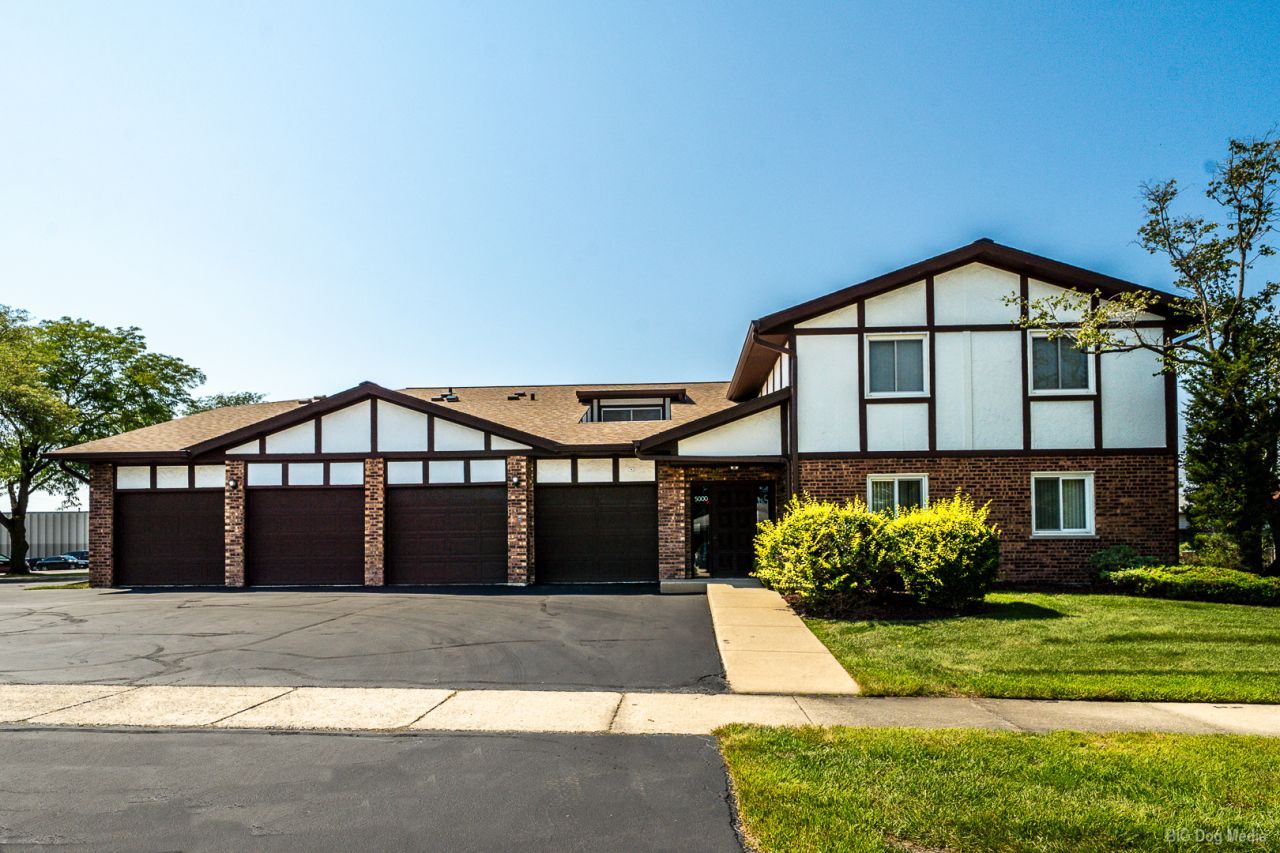
Turn the Key and Move In - A Home That Feels Instantly Yours. Step inside this beautifully updated 1,100 sq ft ground level condo and feel the warmth of a space that's been cared for, loved, and thoughtfully modernized. The layout is easy and comfortable, with bright living areas that welcome you in and make everyday life feel simple. The primary bedroom offers a peaceful retreat with a walk-in closet and a private half bath - a quiet corner of the home that feels just for you. Everywhere you look, the upgrades tell a story of pride and attention: remodeled kitchen and bathrooms, new oversized sliding patio door (2020), updated washer and dryer (2022), and a full suite of 2025 improvements including bedroom windows, LVP flooring, plush carpeting, fresh lighting, and new interior door hardware. Even the essentials have been cared for, with an updated furnace and water heater. And with the HOA replacing the roof and gutters in 2025, you can settle in knowing the big things are already done. This is a home where you can truly exhale - where comfort meets convenience, and where moving in feels less like a task and more like a moment you've been waiting for. Turn the key and start your next chapter.
Property Features
Property Type: Residential - Condominium
Basement: None
Cooling: Central Air
Garage: 1
Heating: Natural Gas
Lot Size: COMMON
Roof Type: Asphalt
Stories: 2.0
Taxes: $3,610
Year Built: 1979
Amenities
Storage
Granite Counters
Feature Descriptions
Additional rooms: No additional rooms
Additional Structures: Garage Faces Front
Appliances: Range, Microwave, Dishwasher, Refrigerator, Washer, Dryer, Disposal, Range Hood
Association Includes: Water, Insurance, Exterior Maintenance, Lawn Care, Scavenger, Snow Removal
Dining Room: L-shaped, Kitchen/Dining Combo
Exterior: Brick
HOA Fee: 314/ Monthly
Laundry: Washer Hookup, In Unit
Lot: Common Grounds
Lot Dimensions: COMMON
Other Equipment: Ceiling Fan(s), Water Heater-Gas
Parcel#: 24282100481001
Parking: Asphalt, Garage Door Opener, Yes, Garage Owned, Attached, Off Street, Additional Parking, Garage Faces Front, Owned, Garage
Pet Allowed: Cats OK, Dogs OK
Sewer: Public Sewer
Total Rooms: 5
Township: Worth
Water: Public
Room Sizes
Bedroom 2: 14X10
Dining Room: 13X10
Kitchen: 14X9
Laundry: 9X7
Living Room: 17X13
Primary Bedroom: 15X12
Local Schools
High School: A B Shepard High School (Campus
Middle School: Prairie Junior High School
Elementary School: Hazelgreen Elementary School
School District: District 218
Listed By / Shown By
Listed By
Agency Name: Better Homes & Gardens Real Estate
Agency Phone: 708-859-0909
Shown By
Agent Name: Carol Ortiz
Agent Phone: Cell: (815) 312-6959
Agency Title: Gambino Realtors

Estimate Your Payment
Estimated Payment
$ 1,363.83 per month $998.85 Principal & Interest $300.83 Property Tax $64.14 Homeowner's Insurance
5000 W 122nd Street, Unit 1A | MLS# 12746681
This condo located at 5000 W 122nd Street, Unit 1A, Alsip, IL 60803 is currently listed for sale with an asking price of $219,900. This property was built in 1979 and has 2 bedrooms and 1 full and 1 partial baths with 1100 sq. ft. W 122nd Street, Unit 1A is located in the Laramie Square West subdivision within the District 218 school district. Search Laramie Square West real estate on cortiz.gogambino.com today.