
BEDS4
BATHS2 full 1 partial
SQUARE FEET1,839
MLS#12750123
STATUSNew
PROPERTY TYPEResidential - Single Family
SCHOOLDistrict 299
Property Description
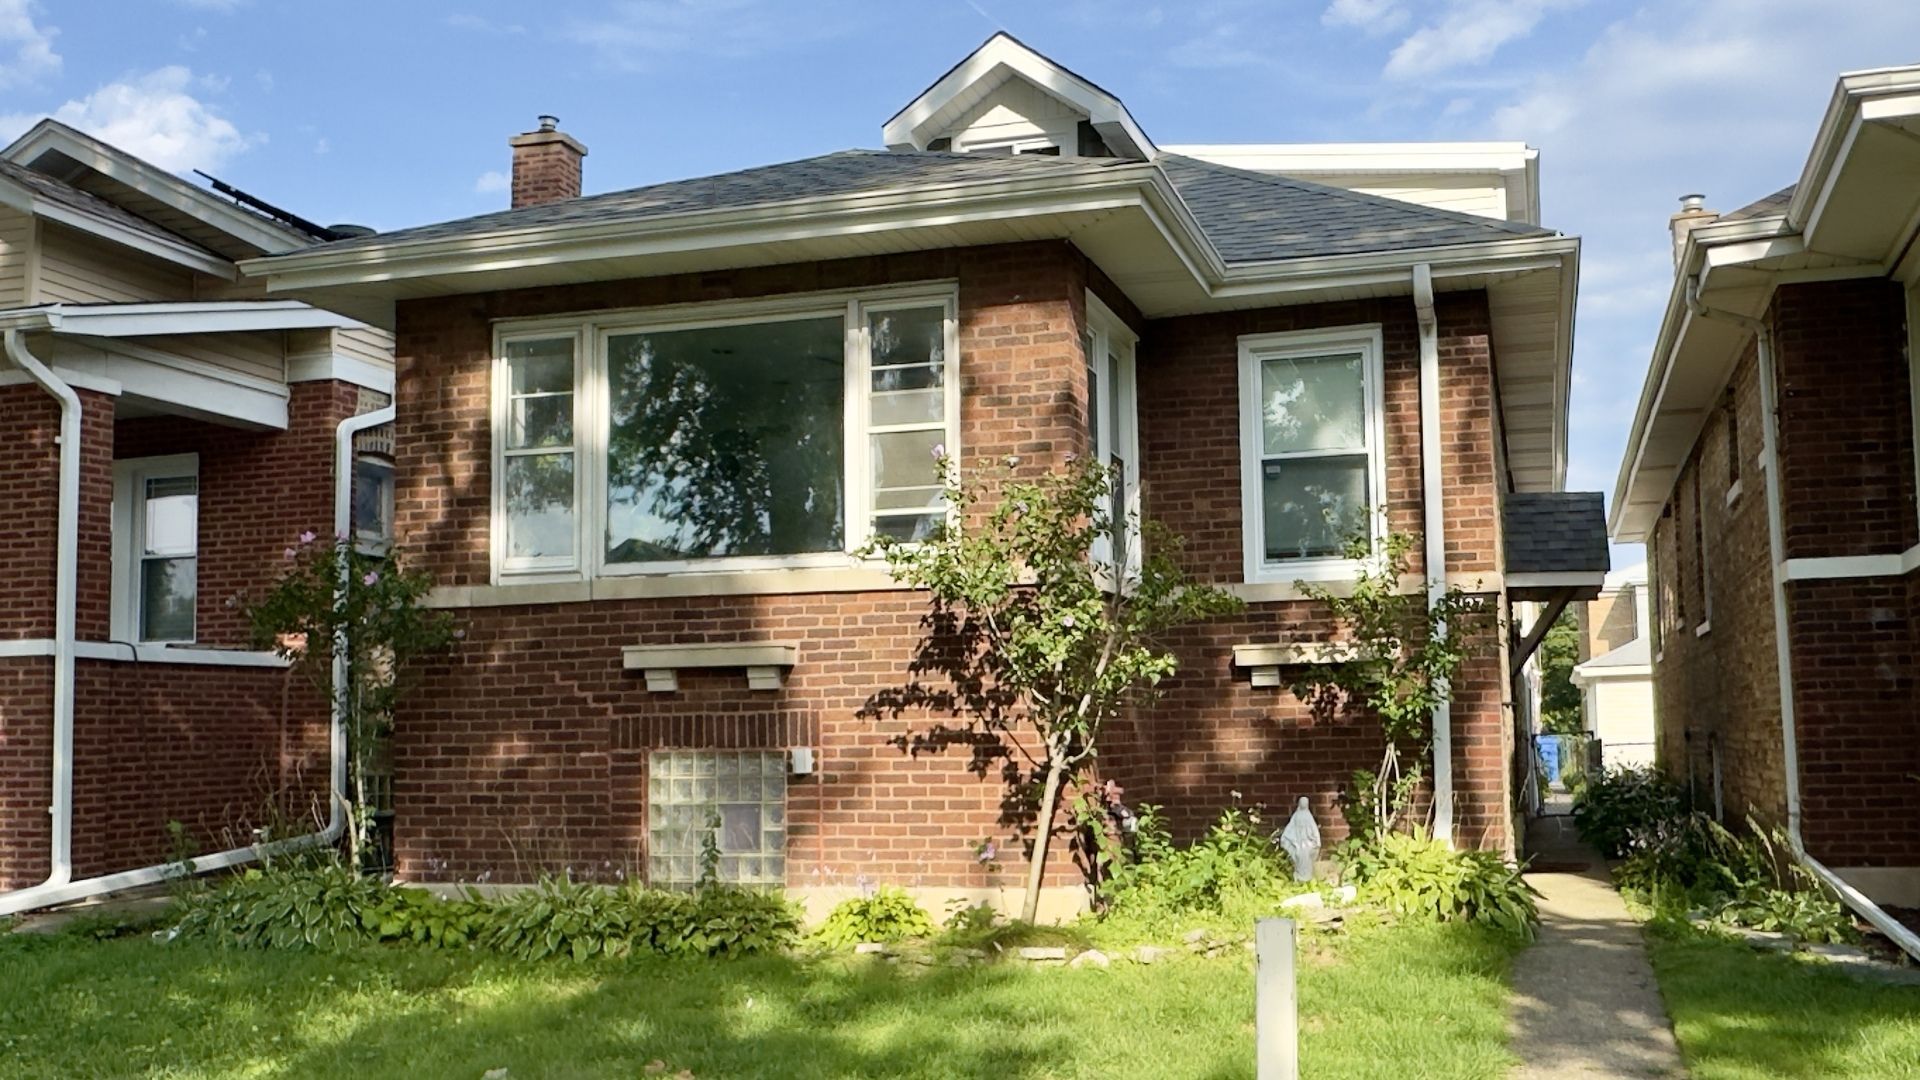
5137 N Menard Ave offers a layout built for daily practicality and easy entertaining in Jefferson Park. The main floor features a defined, formal dining room-ideal for sit-down meals or dedicated hosting space-alongside a functional, updated kitchen with modern updates for immediate move-in readiness. Four full bedrooms and 2.5 baths provide complete flexibility for family living, guest rooms, or work-from-home setups. Location is the core value here: situated minutes from the I-90/Kennedy Expressway, Metra, and CTA Blue Line, commuting across the city or to O'Hare is straightforward. For recreation and dining, you are steps from Jefferson Memorial Park, Frank J. Wilson Park, and the surrounding local spots along Milwaukee and Higgins Avenues.
Property Features
Property Type: Residential - Single Family
Basement: Finished, Full
Basement: Yes
Cooling: Central Air
Garage: 2
Heating: Natural Gas, Forced Air
Home Style: Bungalow
Lot Size: 30 X 125
Roof Type: Asphalt
Taxes: $7,623
Year Built: 1921
Feature Descriptions
Additional rooms: Breakfast Room, Den, Bonus Room
Association Includes: None
Dining Room: Separate
Exterior: Brick
Lot Dimensions: 30 X 125
Parcel#: 13084040120000
Parking: Yes, Garage Owned, Detached, Garage
Sewer: Public Sewer
Total Rooms: 10
Township: Jefferson
Water: Lake Michigan
Room Sizes
Breakfast Room: 8X8
Den: 10X8
Bonus Room: 11X7
Bedroom 2: 12X10
Bedroom 3: 12X10
Bedroom 4: 12X10
Dining Room: 14X11
Kitchen: 10X9
Living Room: 22X16
Primary Bedroom: 12X10
Local Schools
School District: District 299
Listed By / Shown By
Listed By
Agency Name: Re/Max Cityview
Agency Phone: 773-631-8260
Shown By
Agent Name: Carol Ortiz
Agent Phone: Cell: (815) 312-6959
Agency Title: Gambino Realtors

Estimate Your Payment
Estimated Payment
$ 3,293.45 per month $2,497.82 Principal & Interest $635.25 Property Tax $160.39 Homeowner's Insurance
5137 N Menard Avenue | MLS# 12750123
This single family home located at 5137 N Menard Avenue , Chicago, IL 60630 is currently listed for sale with an asking price of $549,900. This property was built in 1921 and has 4 bedrooms and 2 full and 1 partial baths with 1839 sq. ft. N Menard Avenue is located within the District 299 school district. Search Chicago real estate on cortiz.gogambino.com today.