
BEDS2
BATHS1 full
SQUARE FEET1,352
MLS#12747483
STATUSNew
PROPERTY TYPERental - Single Family
SCHOOLDistrict 115
Property Description
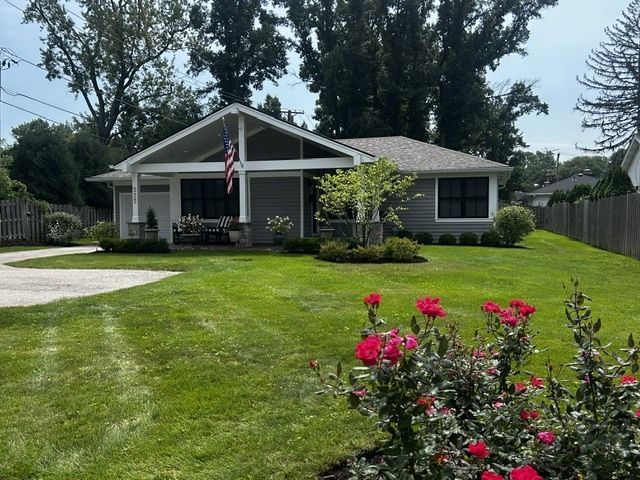
Welcome to this JEWEL BOX ranch home updated inside and out. Meticulous throughout, this home offers a large open living and dining room with vaulted ceiling. Main living space and bedrooms have white oak floors with a subtle color stain. Large, newer gourmet kitchen with top-of-the line appliances and loads of counter space for the chef and entertaining. Kitchen has French doors that open to the back brick patio and large backyard with wonderful Southern exposure. Oversized deluxe bathroom with high-end fixtures and shower. Enjoy sitting out front on the covered patio to watch golfers come and go from Deerpath Gold Course. The garage is deep and offers extra space for storage. The wood burning fireplace is for decoration purposes only. Move right in and enjoy this perfect location that is walk to town, train and shops. Home was totally rehabbed in 2018 with further upgrades in 2025/26.
Property Features
Property Type: Rental - Single Family
Basement: Crawl Space
Cooling: Central Air
Garage: 1.5
Heating: Natural Gas, Forced Air, Radiant, Radiant Floor
Lot Size: 0.17 Acres
Roof Type: Asphalt
Year Built: 1954
Amenities
Vaulted Ceiling(s)
1st Floor Bedroom
1st Floor Full Bath
Storage
Beamed Ceilings
Open Floorplan
Special Millwork
Feature Descriptions
Additional rooms: No additional rooms
Appliances: Range, Microwave, Dishwasher, High End Refrigerator, Washer, Dryer, Disposal, Stainless Steel Appliance(s)
Dining Room: Combined w/ LivRm
Exterior: Cedar
Laundry: Main Level
Lot Dimensions: 50X150
Parking: Garage Door Opener, Yes, Attached, Driveway, Additional Parking, Garage
Rent Includes: Exterior Maintenance, Lawn Care
Sewer: Storm Sewer
Total Rooms: 5
Township: Shields
Water: Lake Michigan
Room Sizes
Bedroom 2: 12X11
Dining Room: 12X12
Kitchen: 12X13
Laundry: 8X7
Living Room: 20X12
Primary Bedroom: 13X11
Local Schools
High School: Lake Forest High School
School District: District 115
Listed By / Shown By
Listed By
Agency Name: @properties Christie's International Real Estate
Agency Phone: 847-295-0700
Shown By
Agent Name: Carol Ortiz
Agent Phone: Cell: (815) 312-6959
Agency Title: Gambino Realtors

525 W Deerpath Road | MLS# 12747483
This property located at 525 W Deerpath Road , Lake Forest, IL 60045 is currently listed for rent with an asking price of $4,700 / Monthly. W Deerpath Road is located within the District 115 school district. Search Lake Forest real estate on cortiz.gogambino.com today.