
BEDS3
BATHS3 full
SQUARE FEET1,835
MLS#12748264
STATUSNew
PROPERTY TYPEResidential - Single Family
SUBDIVISIONCedar Crossing
SCHOOLDistrict 127
Property Description
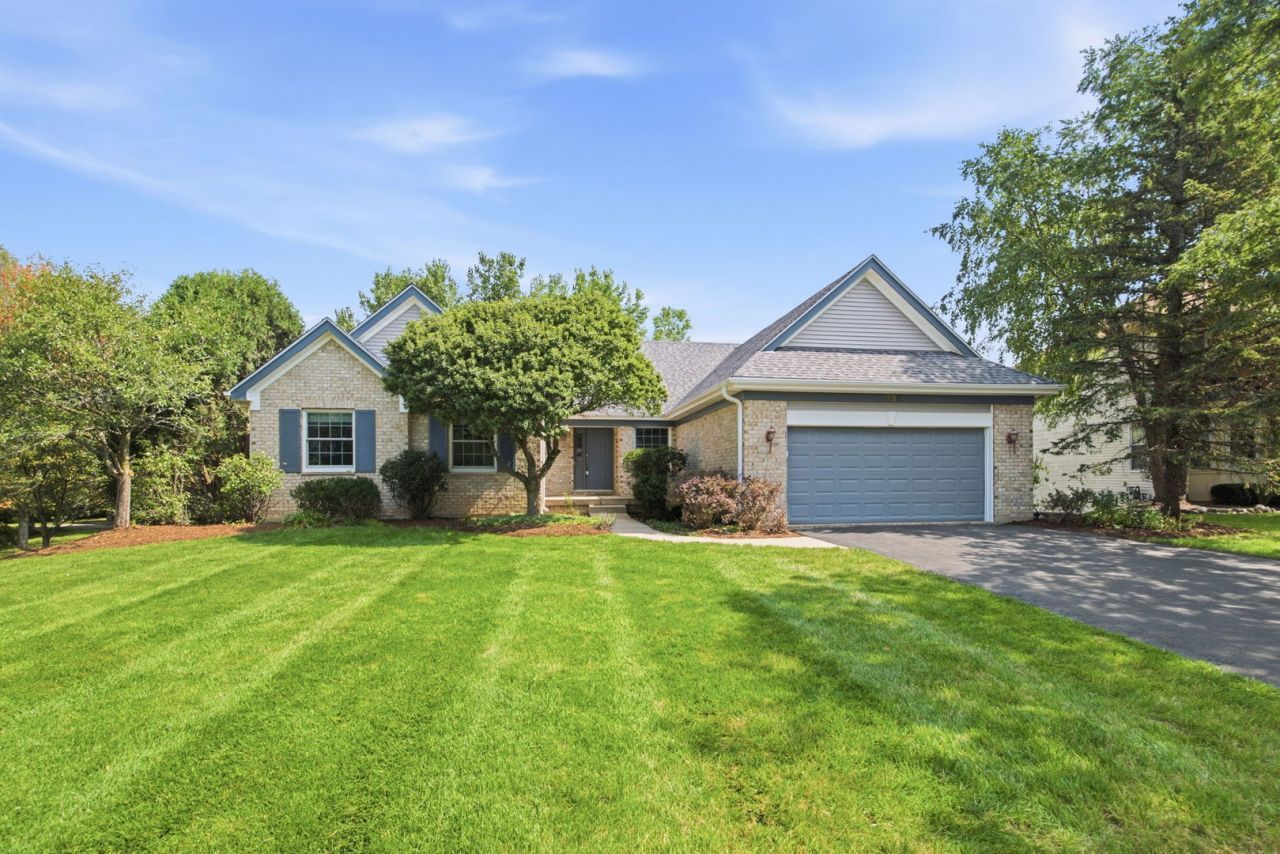
Rarely available and highly desirable, this beautifully maintained 3-bedroom, 3-bath brick ranch in Cedar Crossing offers the convenience of one-level living with the added bonus of a finished walk-out basement. Perfectly situated on a premium lot backing to the Brentwood Preserve pond, this home provides exceptional privacy, peaceful water views, and a tranquil natural setting. Inside, hardwood floors grace many of the main living areas, creating warmth and timeless appeal. The inviting family room features a cozy fireplace, while the spacious floor plan includes a large laundry room and a walk-out basement that offers abundant space for entertaining, guests, hobbies, or a home office. Step outside to the upgraded Trex deck, installed in 2018, where you can enjoy your morning coffee while overlooking the beautifully landscaped backyard and pond. Thoughtful updates include a new roof in 2019 and many replacement windows, offering peace of mind for years to come. Combining solid brick construction, a premium pond-view location, desirable ranch living, and quality updates, this exceptional Cedar Crossing home is one you won't want to miss. Home is an estate sale and being sold as-is.
Property Features
Property Type: Residential - Single Family
Basement: Finished, Exterior Entry, Full, Walk-Out Access
Basement: Yes
Cooling: Central Air
Fireplaces: 1
Garage: 2
Heating: Natural Gas
Home Style: Ranch
Lot Size: 71x135x109x135
Roof Type: Asphalt
Taxes: $12,328
Year Built: 1997
Amenities
Cathedral Ceiling(s)
1st Floor Bedroom
1st Floor Full Bath
Walk-In Closet(s)
Open Floorplan
Granite Counters
Separate Dining Room
Feature Descriptions
Additional rooms: Storage
Association Includes: Other
Bath Features: Separate Shower
Exterior: Brick
Fireplace: Gas Log
Fireplace Location(s): Living Room
HOA Fee: 275/ Annually
Laundry: Main Level, In Unit
Lot: Landscaped, Wooded, Mature Trees, Views
Lot Dimensions: 71x135x109x135
Other Equipment: Water-Softener Owned, CO Detectors, Ceiling Fan(s), Sump Pump, Sprinkler-Lawn, Backup Sump Pump;
Parcel#: 06033050180000
Parking: Asphalt, Garage Door Opener, Yes, Garage Owned, Attached, Garage
Sewer: Public Sewer
Total Rooms: 7
Township: Lake Villa
Water: Public
Room Sizes
Storage: 20X16
Bedroom 2: 11X10
Bedroom 3: 11X10
Dining Room: 12X9
Family Room: 30X17
Kitchen: 16X15
Laundry: 13X10
Living Room: 20X15
Primary Bedroom: 17X13
Local Schools
High School: Grayslake North High School
Middle School: Peter J Palombi School
Elementary School: William L Thompson School
School District: District 127
Listed By / Shown By
Listed By
Agency Name: Lakes Realty Group
Agency Phone: 224-225-1139
Shown By
Agent Name: Carol Ortiz
Agent Phone: Cell: (815) 312-6959
Agency Title: Gambino Realtors

Estimate Your Payment
Estimated Payment
$ 3,275.13 per month $2,112.18 Principal & Interest $1,027.33 Property Tax $135.63 Homeowner's Insurance
531 Amherst Drive | MLS# 12748264
This single family home located at 531 Amherst Drive , Lake Villa, IL 60046 is currently listed for sale with an asking price of $465,000. This property was built in 1997 and has 3 bedrooms and 3 full baths with 1835 sq. ft. Amherst Drive is located in the Cedar Crossing subdivision within the District 127 school district. Search Cedar Crossing real estate on cortiz.gogambino.com today.