
BEDS5
BATHS3 full 1 partial
SQUARE FEET5,449
MLS#12738581
STATUSNew
PROPERTY TYPEResidential - Single Family
SCHOOLDistrict 220
Property Description
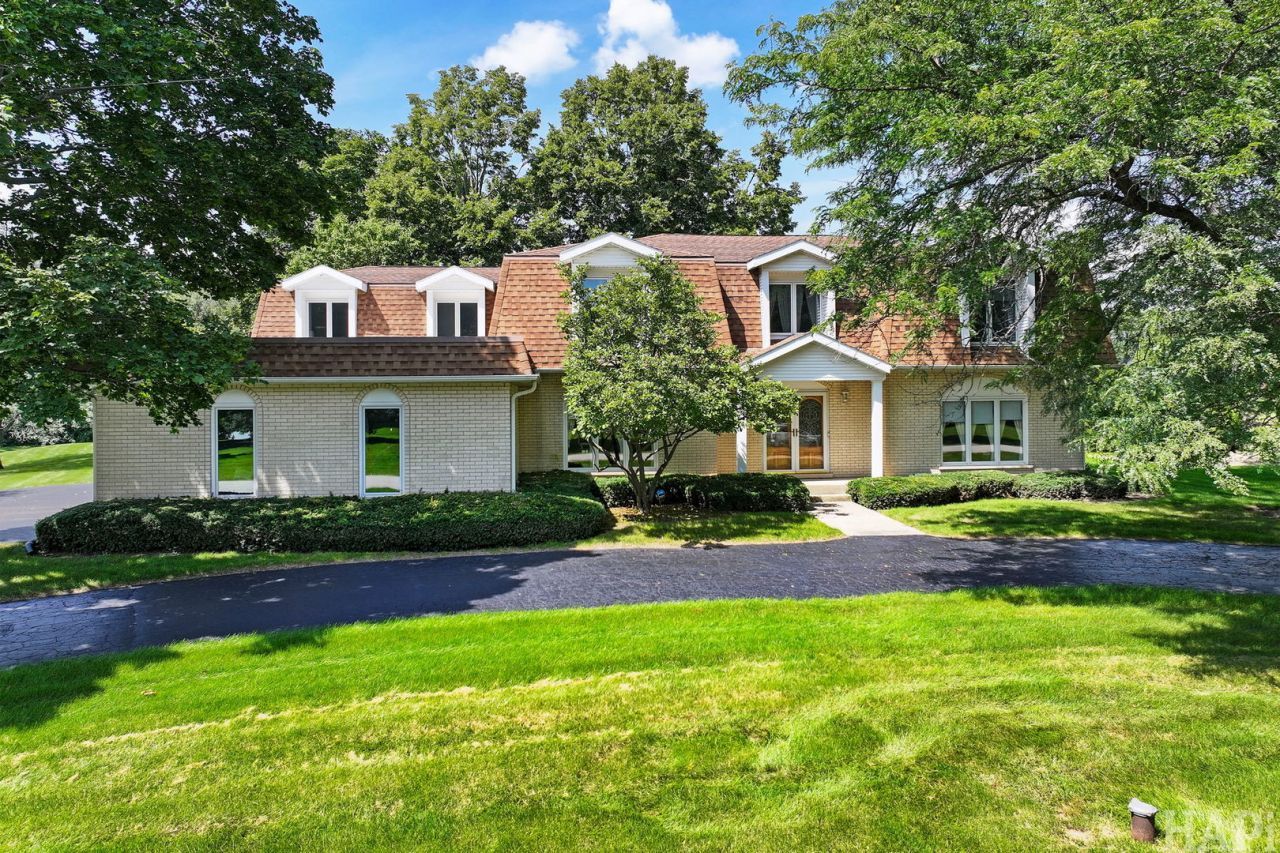
Welcome to 55 Watergate Drive, a traditional estate nestled on an incredible 2.26-acre lot within the prestigious The Coves subdivision. Offering an impressive 3,872 square feet of above-grade living space plus a finished basement, this stately home features 5 bedrooms, 3.1 bathrooms, and a 3-car garage-blending classic layout potential with grand scale. The expansive acreage offers an unrivaled outdoor canvas for a private pool, patio oasis, or serene retreat. Families will benefit from the top-tier, award-winning Barrington Community Unit School District 220. Enjoy the perfect balance of ultimate privacy and seamless convenience, located just minutes from upscale shopping, dining, and immediate expressway access for a smooth commute. Bring your design ideas to life and create your dream legacy estate in a premier South Barrington location!
Property Features
Property Type: Residential - Single Family
Basement: Yes
Basement: Partially Finished, Full
Cooling: Central Air
Fireplaces: 3
Garage: 3
Heating: Natural Gas
Lot Size: 2.27 Acres
Taxes: $15,891
Year Built: 1976
Feature Descriptions
Additional rooms: Bedroom 5,Balcony/Porch/Lanai, Foyer, Breakfast Room, Office, Pantry, Recreation Room, Game Room, Storage
Appliances: Range, Dishwasher, Refrigerator, Washer, Dryer
Association Includes: Insurance
Dining Room: Separate
Exterior: Brick
Fireplace Location(s): Family Room, Master Bedroom, Basement
HOA Fee: 1280/ Annually
Lot Dimensions: 230x277x324x478
Parcel#: 01272000260000
Parking: Yes, Garage Owned, Attached, Garage
Sewer: Septic Tank
Total Rooms: 13
Township: Barrington
Water: Private
Room Sizes
Bedroom 5: 15X13
Balcony/Porch/Lanai: 9X12
Foyer: 14X14
Breakfast Room: 11X11
Office: 15X9
Pantry: 5X5
Recreation Room: 31X29
Game Room: 14X25
Storage: 38X29
Bedroom 2: 15X11
Bedroom 3: 10X12
Bedroom 4: 14X13
Dining Room: 15X13
Family Room: 14X26
Kitchen: 12X14
Laundry: 10X14
Living Room: 15X19
Primary Bedroom: 16X21
Local Schools
High School: Barrington High School
Middle School: Barrington Middle School - Stati
Elementary School: Barbara B Rose Elementary School
School District: District 220
Listed By / Shown By
Listed By
Agency Name: Coldwell Banker Realty
Agency Phone: 847-541-5000
Shown By
Agent Name: Carol Ortiz
Agent Phone: Cell: (815) 312-6959
Agency Title: Gambino Realtors

Estimate Your Payment
Estimated Payment
$ 5,650.66 per month $4,065.37 Principal & Interest $1,324.25 Property Tax $261.04 Homeowner's Insurance
55 Watergate Drive | MLS# 12738581
This single family home located at 55 Watergate Drive , South Barrington, IL 60010 is currently listed for sale with an asking price of $895,000. This property was built in 1976 and has 5 bedrooms and 3 full and 1 partial baths with 5449 sq. ft. Watergate Drive is located within the District 220 school district. Search South Barrington real estate on cortiz.gogambino.com today.