
BEDS3
BATHS1 full 1 partial
SQUARE FEET1,632
MLS#202605584
STATUSActive
PROPERTY TYPEResidential - Single Family
SCHOOLHononegah 207
Property Description
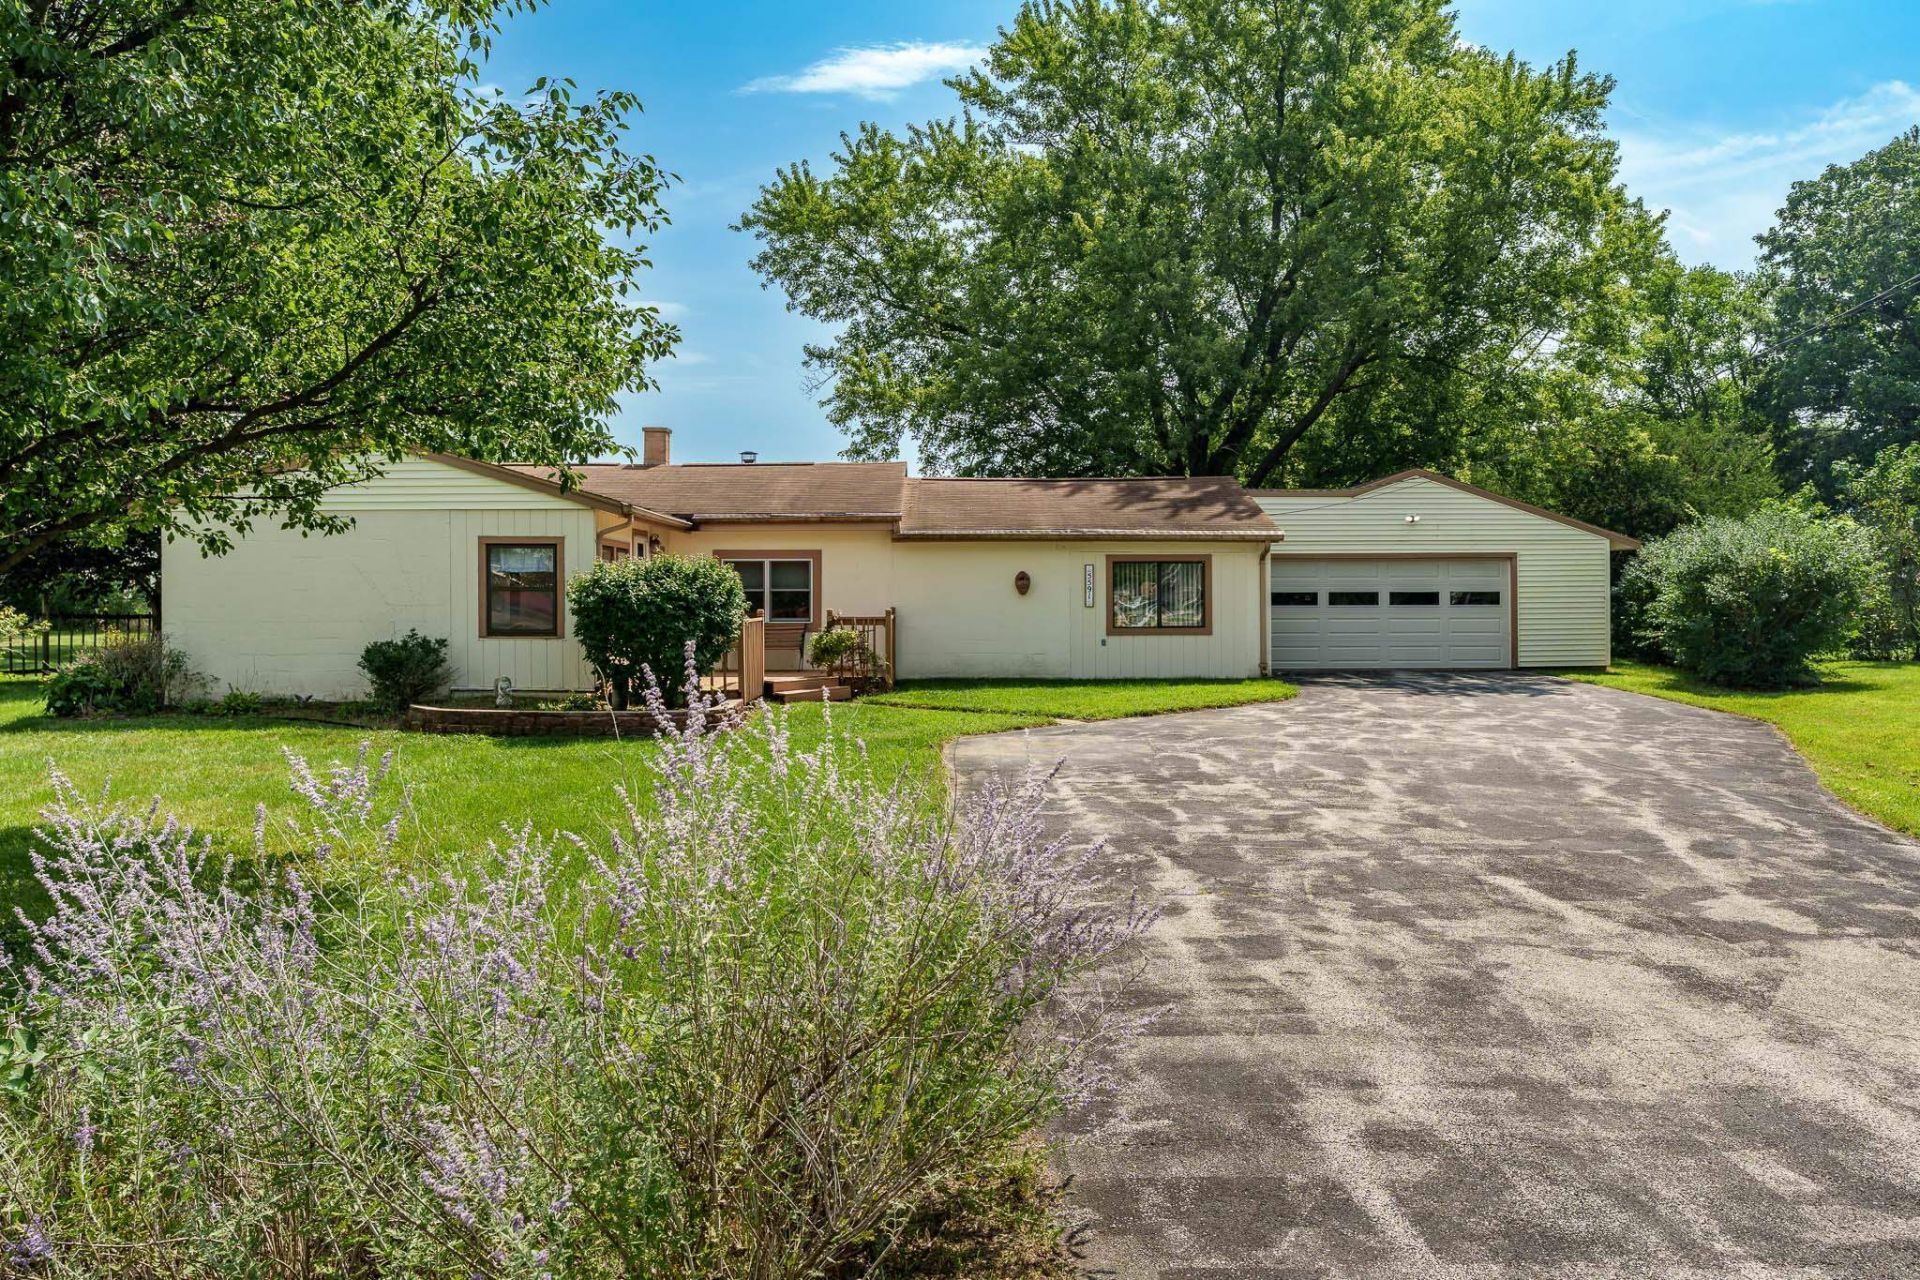
A CHARMING ROSCOE GEM WITH SO MUCH TO LOVE! Tucked away at the end of a peaceful cul-de-sac in the heart of Roscoe, 5591 Reimer Drive blends comfort, character, and effortless main-level living in one adorable package. This inviting 3-bedroom, 1.5-bath home with over 1600 sq ft of living space features incredible bonus spaces, a welcoming living room, cozy family room, and eat-in kitchen designed for easy everyday living. Glass sliders open to a beautiful brick paver patio overlooking the generously sized backyard, creating the perfect setting for enjoyment. A delightful 3-season porch offers another relaxing space to unwind while multiple patio areas provide even more room to enjoy the property's natural setting. The spacious utility room includes washer/dryer hookups and leads to an impressive temperature-controlled workshop-an exceptional bonus for hobbies, projects, storage, or a private creative space. An attached 2-car garage adds even more convenience. Ideal for a first-time buyer, downsizer, or anyone searching for a charming home with easy main-level living, this sweet dollhouse-style property offers a rare combination of warmth, function, and location. Lovingly inviting and full of possibility, 5591 Reimer Drive is ready to welcome its next owner home.
Property Features
Property Type: Residential - Single Family
Basement: Yes
Cooling: Central Air
Fireplaces: 1
Garage: 2
Heating: Forced Air, Wood
Home Style: Ranch
Lot Size: 0.48 Acres
Roof Type: Shingle
Taxes: $1,271
Appliances
Microwave
Refrigerator
Stove/Cooktop
Feature Descriptions
Basement: Partial
Exterior: Siding, Wood, Concrete Block, Vinyl
General Features: Laundry 1st Floor, Main Floor Primary, Patio, Fire-Pit/Fireplace, Patio-Brick Paver, Porch 3 Season, Porch Enclosed
Land features: City/Town
Sewer: City/Community
Water: City/Community
Room Sizes
Bedroom 1: 13 X 10 Level - Main
Bedroom 2: 9.8 X 8.9 Level - Main
Bedroom 3: 9.8 X 7.8 Level - Main
Kitchen: 12.5 X 10.11 Level - Main
Living Room: 18.2 X 11.1 Level - Main
Family Room: 21.10 X 18.7 Level - Main
Utility: 19 X 9.7 Level - Main
Workshop: 19 X 12.4 Level - Main
3-Season: 15.6 X 5.6 Level - Main
Local Schools
School District: Hononegah 207
Listed By / Shown By
Listed By
Agency Name: Century 21 Affiliated
Shown By
Agent Name: Carol Ortiz
Agent Phone: Cell: (815) 312-6959
Agency Title: Gambino Realtors

Estimate Your Payment
Estimated Payment
$ 1,145.22 per month $976.60 Principal & Interest $105.92 Property Tax $62.71 Homeowner's Insurance
5591 Reimer Drive | MLS# 202605584
This single family home located at 5591 Reimer Drive, Roscoe, IL 61073 is currently listed for sale with an asking price of $215,000. This property has 3 bedrooms and 1 full and 1 partial baths with 1632 sq. ft. Reimer Drive is located within the Hononegah 207 school district. Search Roscoe real estate on cortiz.gogambino.com today.