
BEDS3
BATHS3 full
SQUARE FEET1,938
MLS#12750620
STATUSNew
PROPERTY TYPERental - Single Family
SCHOOLDistrict 205
Property Description
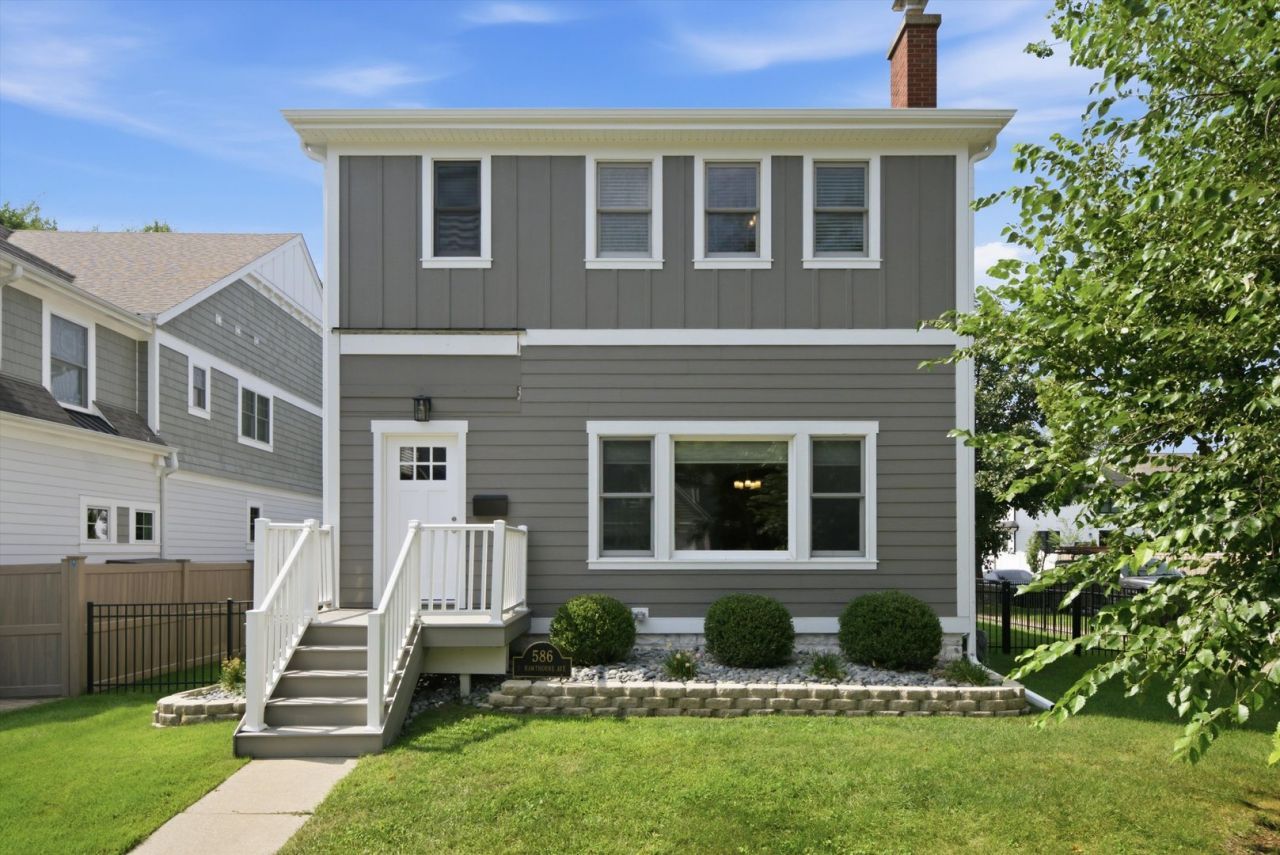
Charming 2 Story Home Just a Short Walk To Lincoln School, Prairie Path & Spring Road Business District. Great Floor Plan, Large Room Sizes, Primary Suite With Walk In Closet & Private Bath, Hardwood Floors, Kitchen With Solid Surface Countertops, 1st Floor Office Space, Partially Finished Basement with Family Room & Ample Storage, Oversized 2 Car Garage, Large Deck, Landscaping & Fenced yard. Pets Will Be Considered On A Case By Case Basis, Must Have Good Credit, Listing Agent Has Ownership Interest In The Property.
Property Features
Property Type: Rental - Single Family
Basement: Yes
Basement: Partially Finished, Full
Cooling: Central Air
Fireplaces: 1
Garage: 2
Heating: Natural Gas, Forced Air
Lot Size: 0.18 Acres
Roof Type: Asphalt
Year Built: 1927
Amenities
1st Floor Full Bath
Feature Descriptions
Additional rooms: Eating Area, Office
Appliances: Range, Microwave, Dishwasher, Refrigerator, Washer, Dryer, Disposal
Bath Features: Whirlpool
Dining Room: Separate
Exterior: Frame
Fireplace: Decorative
Fireplace Location(s): Living Room
Lot: Corner Lot
Lot Dimensions: 56X140
Other Equipment: CO Detectors, Ceiling Fan(s), Sump Pump
Parking: Concrete, Garage Door Opener, Yes, Garage Owned, Detached, Garage
Pet Allowed: Deposit Required, Number Limit, Size Limit
Rent Includes: None
Sewer: Public Sewer
Total Rooms: 9
Township: York
Water: Lake Michigan
Room Sizes
Eating Area: 11X10
Office: 9X9
Bedroom 2: 15X12
Bedroom 3: 13X12
Dining Room: 13X11
Family Room: 13X16
Kitchen: 13X13
Laundry: 10X10
Living Room: 16X13
Primary Bedroom: 16X11
Local Schools
High School: York Community High School
Middle School: Bryan Middle School
Elementary School: Lincoln Elementary School
School District: District 205
Listed By / Shown By
Listed By
Agency Name: DiCianni Realty Inc
Agency Phone: 630-833-8700
Shown By
Agent Name: Carol Ortiz
Agent Phone: Cell: (815) 312-6959
Agency Title: Gambino Realtors

586 S Hawthorne Avenue | MLS# 12750620
This property located at 586 S Hawthorne Avenue , Elmhurst, IL 60126 is currently listed for rent with an asking price of $4,850 / Monthly. S Hawthorne Avenue is located within the District 205 school district. Search Elmhurst real estate on cortiz.gogambino.com today.