
BEDS5
BATHS5 full
SQUARE FEET4,803
MLS#12708798
STATUSNew
PROPERTY TYPEResidential - Single Family
SCHOOLDistrict 204
Property Description
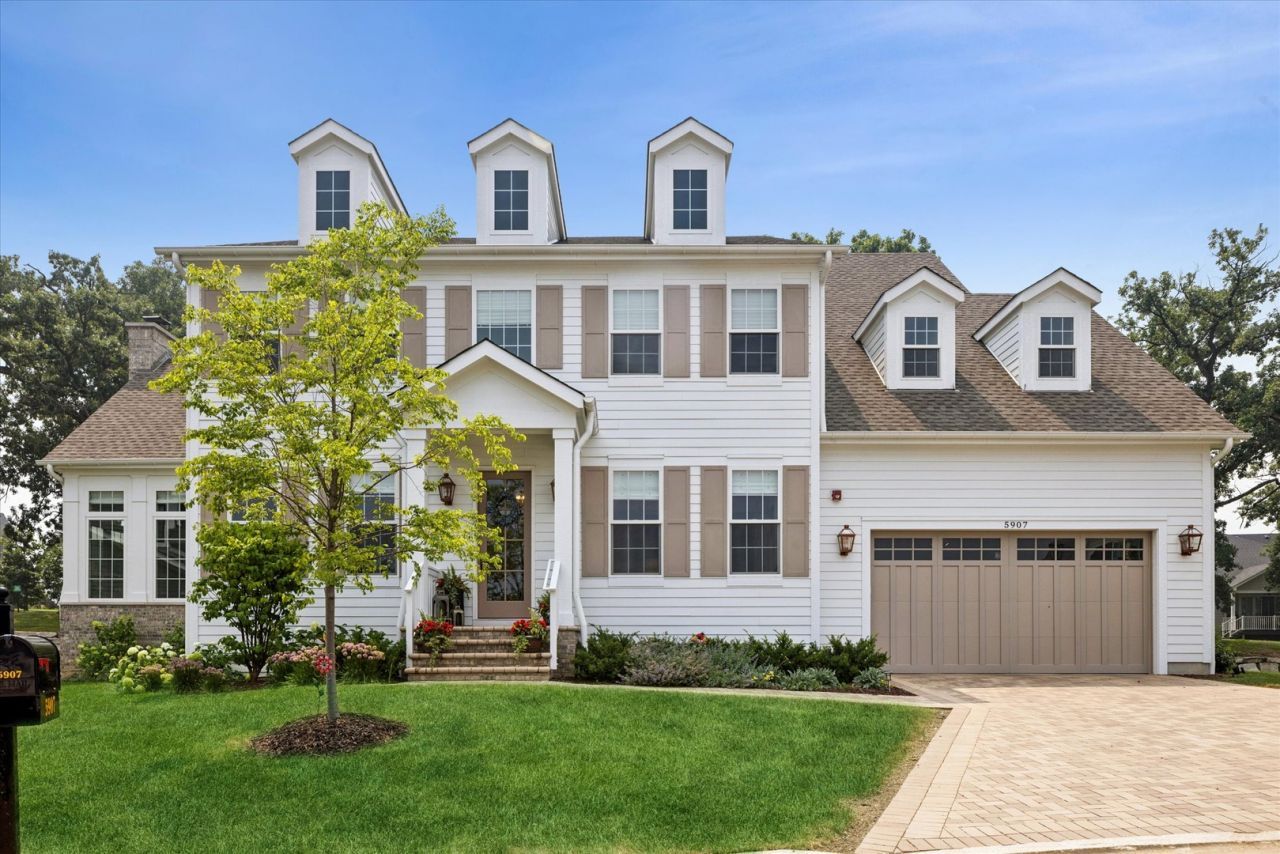
Welcome to this exceptional newer construction home in the highly sought-after Timber Trails community of Western Springs, where timeless architecture, sophisticated finishes, and thoughtfully designed living spaces come together beautifully. Offering over 6,600 square feet of finished living space, this 5-bedroom, 5-bath residence combines luxury with everyday functionality in one of the area's most desirable neighborhoods. A welcoming foyer introduces beautifully appointed interiors featuring wide-plank hardwood floors, extensive custom millwork, designer lighting, and an effortless flow throughout. The private front office with French doors provides the perfect work-from-home space, while the breathtaking formal living room showcases soaring cathedral ceilings with exposed beams, a striking fireplace, and walls of windows that flood the home with natural light. Designed for both entertaining and everyday living, the expansive family room opens seamlessly to the dining area and chef's kitchen. Anchored by an oversized island, the kitchen features premium Thermador appliances, a farmhouse sink, custom cabinetry, generous walk-in pantry, and built-in window seating overlooking the backyard. Sliding doors lead to the brick paver patio, creating an easy transition for indoor-outdoor living. A thoughtfully designed mudroom with custom built-ins, a full first-floor bath, and convenient beverage bar complete the main level. Upstairs, a spacious loft-style landing overlooking the living room creates an inviting second gathering space. The luxurious primary suite offers vaulted beamed ceilings, charming dormer window seats, dual walk-in closets, and a spa-inspired bath with dual vanities, soaking tub, oversized steam shower, and heated floors. Three additional bedrooms include generous walk-in closets, including a Jack-and-Jill bath and a private ensuite. A large second-floor laundry room with abundant cabinetry and utility sink adds everyday convenience. The finished lower level expands the home's living space with a sprawling recreation room, impressive wet bar, fifth bedroom, full bath, dedicated exercise room, and exceptional storage. Located within the award-winning Highlands School District and just minutes from parks, shopping, dining, commuter train access, and everything Western Springs has to offer, this is an outstanding opportunity to own a nearly new luxury home in the coveted Timber Trails community.
Property Features
Property Type: Residential - Single Family
Basement: Yes
Basement: Finished, Full
Cooling: Central Air
Fireplaces: 2
Garage: 2
Heating: Natural Gas, Forced Air
Lot Size: 165 x 117 x 43 x 114
Taxes: $3,459
Year Built: 2024
Amenities
Vaulted Ceiling(s)
Dry Bar
Wet Bar
1st Floor Full Bath
Built-in Features
Walk-In Closet(s)
Feature Descriptions
Additional rooms: Office, Mud Room, Recreation Room, Bedroom 5,Exercise Room, Storage, Other Room
Appliances: Double Oven, Range, Microwave, Dishwasher, High End Refrigerator, Washer, Dryer, Disposal, Wine Refrigerator, Range Hood
Association Includes: Other
Bath Features: Separate Shower, Soaking Tub
Dining Room: Combined w/ FamRm
Exterior: Vinyl Siding
Fireplace: Electric, Gas Starter
Fireplace Location(s): Family Room, Living Room
HOA Fee: 281/ Monthly
Laundry: Upper Level, Sink
Lot Dimensions: 165 x 117 x 43 x 114
Other Equipment: CO Detectors, Ceiling Fan(s), Sump Pump
Parcel#: 18184100400000
Parking: Yes, Garage Owned, Attached, Garage
Sewer: Public Sewer
Total Rooms: 12
Township: Lyons
Water: Lake Michigan
Room Sizes
Office: 12X13
Mud Room: 12X14
Recreation Rm: 19X47
Bedroom 5: 15X13
Exercise Room: 12X14
Storage: 13X18
Other Room: 8X15
Bar/Entertainment: 10X17
Bedroom 2: 17X18
Bedroom 3: 12X13
Bedroom 4: 12X19
Dining Room: COMBO
Family Room: 15X24
Kitchen: 16X19
Laundry: 9X14
Living Room: 15X19
Primary Bedroom: 21X30
Local Schools
High School: Lyons Twp High School
Middle School: Highlands Middle School
Elementary School: Highlands Elementary School
School District: District 204
Listed By / Shown By
Listed By
Agency Name: Coldwell Banker Realty
Agency Phone: 630-789-8280
Shown By
Agent Name: Carol Ortiz
Agent Phone: Cell: (815) 312-6959
Agency Title: Gambino Realtors

Estimate Your Payment
Estimated Payment
$ 10,918.17 per month $9,988.54 Principal & Interest $288.25 Property Tax $641.38 Homeowner's Insurance
5907 Juniper Court | MLS# 12708798
This single family home located at 5907 Juniper Court , Western Springs, IL 60558 is currently listed for sale with an asking price of $2,199,000. This property was built in 2024 and has 5 bedrooms and 5 full baths with 4803 sq. ft. Juniper Court is located within the District 204 school district. Search Western Springs real estate on cortiz.gogambino.com today.