
BEDS6
BATHS8 full 1 partial
SQUARE FEET11,825
MLS#12635420
STATUSPrice Change
PROPERTY TYPEResidential - Single Family
SUBDIVISIONPrairie Lakes
SCHOOLDistrict 303
Property Description
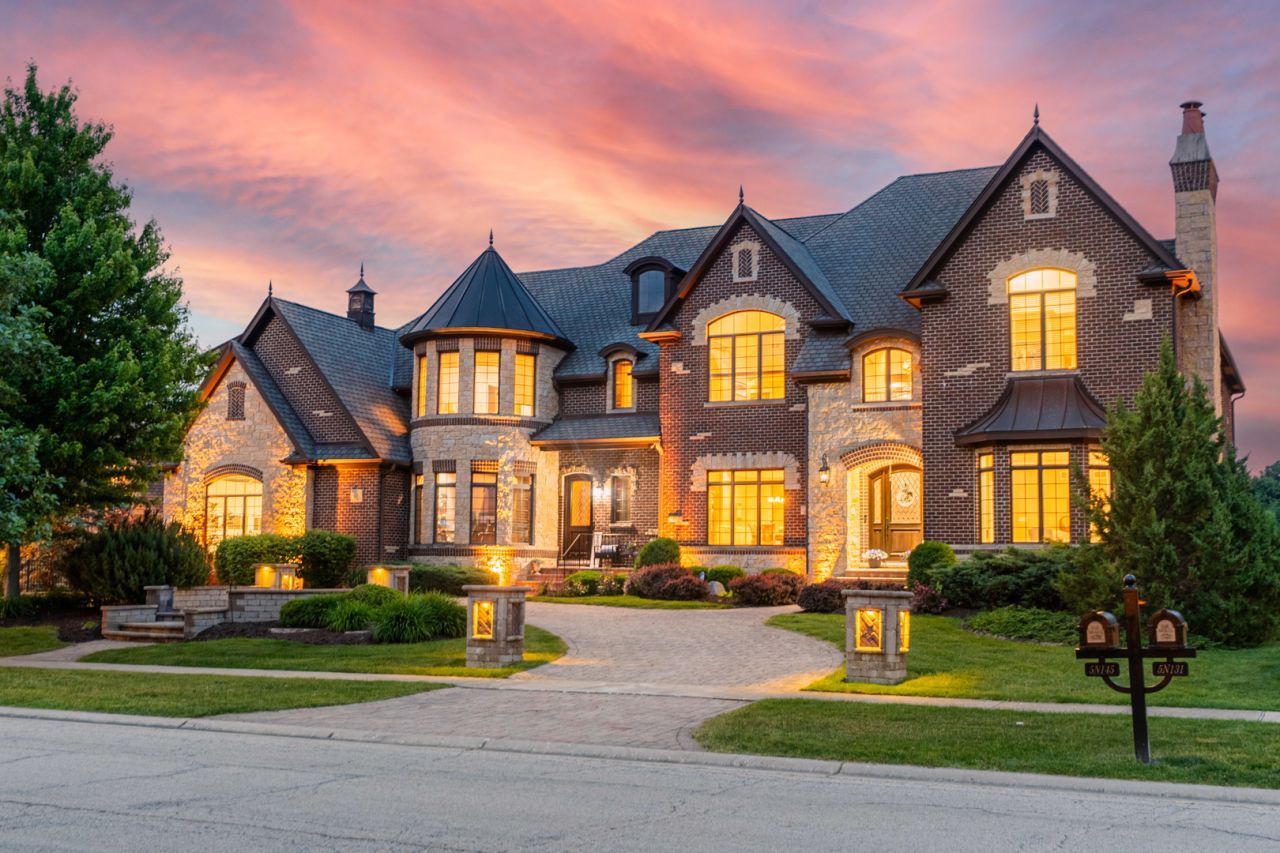
Designed for the way families truly live, this exceptional Prairie Lakes home offers a rare combination of togetherness, privacy and flexibility. It's a home where family and friends can gather effortlessly, where everyone can find a space of their own, and where everyday moments, from quiet mornings to lively weekends and holiday celebrations, have a special place to unfold. Across three beautifully finished levels, the home adapts effortlessly to every stage of life. Family members, extended family and guests can all enjoy spaces that feel like their own. There are quiet places to work or study, inviting rooms for gathering, and exceptional spaces for entertaining. The home allows multiple activities and multiple generations to comfortably enjoy their own spaces at the same time. Gather in the main living areas, enjoy the loft for gaming or relaxing, watch a movie in the private theater, play a round in the dedicated golf simulator room, work out in the fitness room or enjoy the game spaces downstairs. At the heart of it all is an expansive kitchen and breakfast area designed for both everyday life and entertaining, with high-end appliances, an oversized island and abundant cabinetry. Doors open directly to the deck, creating an effortless connection to the outdoors and a wonderful place to begin the day with coffee while overlooking the peaceful, private backyard. Privacy is one of the home's greatest luxuries. Every bedroom enjoys its own full bath, giving family members and guests a level of independence rarely found even in homes of this scale. A main-level bedroom suite provides wonderful flexibility for guests, extended family or a second primary suite. Upstairs, the primary suite is a true retreat with a fireplace, private balcony overlooking the grounds, sitting room, generous walk-in closet and spa-inspired bath. The finished walkout lower level feels like another complete level of the home. A custom bar, family room with fireplace, private theater, golf simulator, billiard and game areas, fitness room, flexible bonus space and extensive storage create an incredible destination for entertaining, relaxing and everyday life. Outside, the property becomes a private retreat surrounded by mature landscaping. Enjoy a quiet morning on the deck listening to the birds, gather around the large fire pit on a summer evening, or relax on the covered patio beside the outdoor fireplace and TV . The expansive backyard also offers an exceptional opportunity to create a future pool and additional outdoor entertaining space, allowing the next owners to make this remarkable setting entirely their own. The craftsmanship and thoughtful details throughout the home are equally impressive. A full-brick exterior, extensive custom millwork, hardwood flooring and substantial architectural detailing reflect the quality of its construction. Radiant heated floors in key areas, zoned heating and cooling, abundant storage and a four-car garage bring comfort and pr
Property Features
Property Type: Residential - Single Family
Basement: Yes
Basement: Finished, Exterior Entry, Rec/Family Area, Storage Space, Walk-Up Access, Walk-Out Access
Cooling: Central Air
Fireplaces: 6
Garage: 4
Heating: Natural Gas
Home Style: Traditional
Lot Size: 0.77 Acres
Roof Type: Asphalt
Taxes: $34,929
Year Built: 2009
Amenities
Vaulted Ceiling(s)
1st Floor Bedroom
1st Floor Full Bath
Walk-In Closet(s)
Open Floorplan
Separate Dining Room
Pantry
Feature Descriptions
Additional rooms: Bedroom 5,Bedroom 6,Breakfast Room, Office, Loft, Exercise Room, Theatre Room, Game Room, Family Room
Additional Structures: None
Appliances: Double Oven, Microwave, Dishwasher, Refrigerator, Washer, Dryer, Humidifier
Association Includes: Other
Bath Features: Separate Shower, Double Sink, Bidet
Dining Room: Separate
Exterior: Brick
Fireplace: Double Sided
Fireplace Location(s): Family Room, Living Room, Master Bedroom, Basement, Exterior
HOA Fee: 2044/ Annually
Laundry: Main Level, In Unit, Multiple Locations
Lot: Mature Trees
Lot Dimensions: 130 X 255 X 130 X 255.1
Other Equipment: Water-Softener Owned, Central Vacuum, TV-Dish, Security System, Sump Pump, Sprinkler-Lawn, Backup Sump Pump;, Multiple Water Heaters, Security Cameras, Electronic Air Filters, Water Heater-Gas
Parcel#: 0813453006
Parking: Brick Driveway, Circular Driveway, Yes, Garage Owned, Attached, Garage
Security: yes
Sewer: Public Sewer
Total Rooms: 17
Township: Campton
Water: Public
Room Sizes
Bedroom 5: 19X16
Bedroom 6: 18X17
Breakfast Room: 23X13
Office: 19X12
Loft: 18X15
Exercise Room: 28X16
Bar/Entertainment: 15X9
Theatre Room: 21X16
Game Room: 21X20
Family Room - Down: 27X23
Bedroom 2: 17X16
Bedroom 3: 22X12
Bedroom 4: 18X13
Dining Room: 18X17
Family Room: 24X23
Kitchen: 27X13
Laundry: 12X6
Living Room: 21X16
Primary Bedroom: 21X17
Local Schools
School District: District 303
Listed By / Shown By
Listed By
Agency Name: Coldwell Banker Realty
Agency Phone: 630-377-1771
Shown By
Agent Name: Carol Ortiz
Agent Phone: Cell: (815) 312-6959
Agency Title: Gambino Realtors

Estimate Your Payment
Estimated Payment
$ 14,488.13 per month $10,878.84 Principal & Interest $2,910.75 Property Tax $698.54 Homeowner's Insurance
5n145 Prairie Rose Drive | MLS# 12635420
This single family home located at 5n145 Prairie Rose Drive, Saint Charles, IL 60175 is currently listed for sale with an asking price of $2,395,000. This property was built in 2009 and has 6 bedrooms and 8 full and 1 partial baths with 11825 sq. ft. 5n145 Prairie Rose Drive is located in the Prairie Lakes subdivision within the District 303 school district. Search Prairie Lakes real estate on cortiz.gogambino.com today.