
BEDS4
BATHS3 full 1 partial
SQUARE FEET2,372
MLS#12745441
STATUSNew
PROPERTY TYPEResidential - Single Family
SUBDIVISIONCarriage Walk
SCHOOLDistrict 214
Property Description
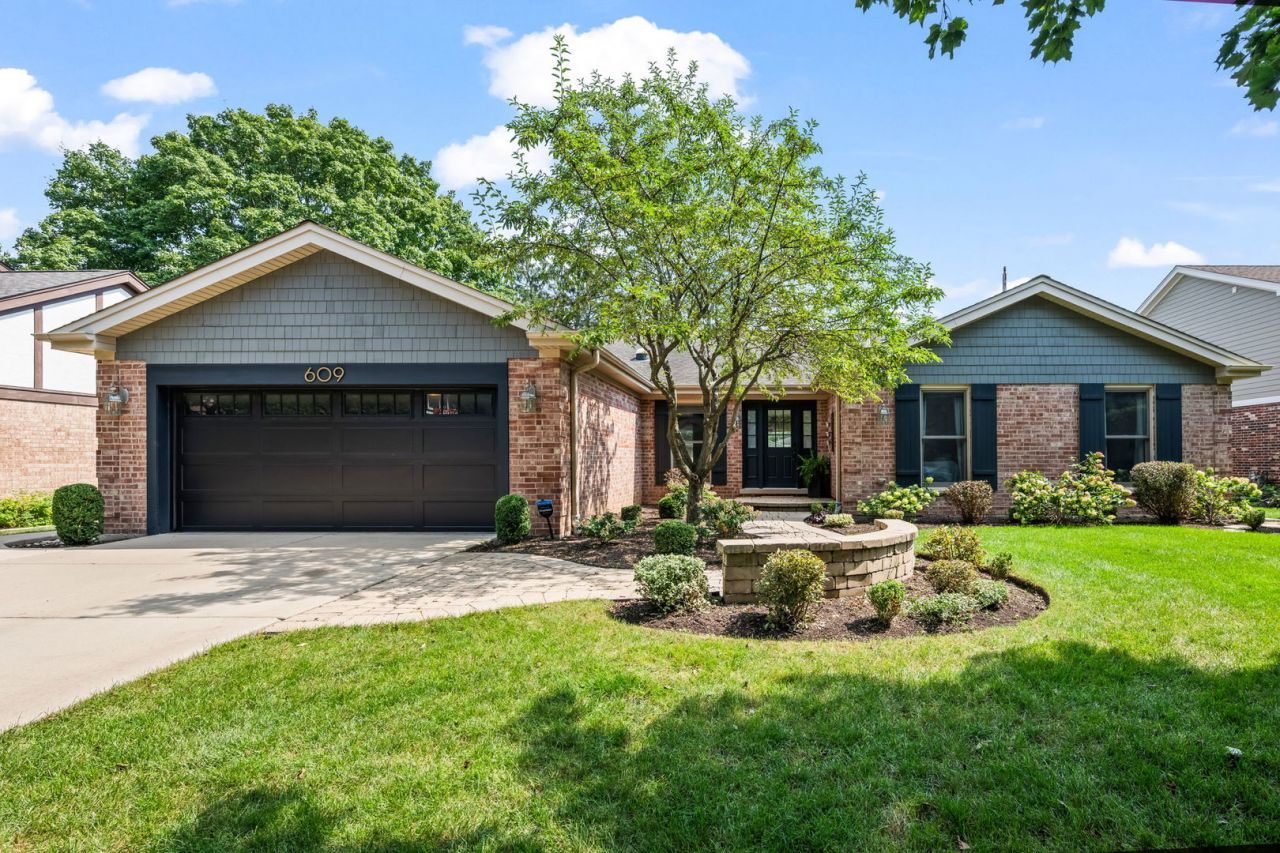
Truly exceptional builder model ranch in coveted Carriage Walk! Rarely does a home offer this combination of scale, sophistication, and effortless first floor living. Thoughtfully designed with an expansive open floor plan, soaring volume ceilings, rich hardwood flooring, and an impressive sense of space throughout, this 4 bedroom, 3.5 half bath residence delivers. The spectacular showcase kitchen is the undeniable centerpiece, beautifully appointed with custom shaker cabinetry, quartz countertops, professional grade stainless steel appliances, designer tile backsplash, and two oversized islands with abundant seating and adjoining everyday dining area. The grand great room, formal dining room, and inviting kitchen flow seamlessly together, creating an exceptional setting for both everyday living and entertaining. The spacious primary suite features hardwood floors, dual closets (including a walk-in), private patio entrance, vanity area, tub/shower, and skylight, while three additional main level bedrooms offer generous accommodations with custom closet organization. A beautifully remodeled hallway bath, new half bath, and exceptional first floor laundry/mudroom with custom cabinetry, quartz counters, beverage fridge, and utility sink add both style and function. The finished lower level extends the living space with an expansive recreation room with new LVP flooring, new full bath with heated floors and walk in shower, and exceptional storage. Outdoors, a beautifully landscaped setting and generous concrete patio with natural gas line for grilling create a retreat for entertaining or unwinding. Numerous thoughtful improvements include furnace and AC (2023), water heater (2022), garage door (2022), siding and exterior paint (2020), 200-amp electrical panel (2017), and many Marvin windows and sliding doors (2016). Ideally located minutes from downtown Arlington Heights, Metra, parks, shopping, dining, the library, and highly regarded Olive-Mary Stitt, South Middle, and Prospect High School. A rare ranch offering with the scale, design, updates, and location to make an unforgettable impression. Welcome home!
Property Features
Property Type: Residential - Single Family
Basement: Partially Finished, Crawl Space, Bath/Stubbed, Full
Basement: Yes
Cooling: Central Air
Garage: 2
Heating: Natural Gas, Forced Air
Lot Size: 0.22 Acres
Roof Type: Asphalt
Taxes: $14,931
Year Built: 1984
Amenities
Vaulted Ceiling(s)
1st Floor Bedroom
1st Floor Full Bath
Walk-In Closet(s)
Open Floorplan
Feature Descriptions
Additional rooms: Foyer, Recreation Room, Utility Room-Lower Level, Walk In Closet, Breakfast Room
Appliances: Microwave, Dishwasher, High End Refrigerator, Washer, Dryer, Stainless Steel Appliance(s), Oven, Range Hood, Humidifier
Association Includes: None
Dining Room: Separate
Exterior: Vinyl Siding, Brick
Laundry: Main Level, Sink
Lot Dimensions: 2372
Other Equipment: TV-Cable, Security System, CO Detectors, Ceiling Fan(s), Sump Pump, Radon Mitigation System
Parcel#: 03292130020000
Parking: Concrete, Garage Door Opener, Yes, Garage Owned, Attached, Garage
Security: yes
Sewer: Public Sewer
Total Rooms: 9
Township: Wheeling
Water: Lake Michigan
Room Sizes
Foyer: 13X8
Recreation Room: 34X22
Walk In Closet: 6X5
Breakfast Room: 16X7
Bedroom 2: 13X11
Bedroom 3: 13X11
Bedroom 4: 11X10
Dining Room: 15X12
Kitchen: 15X16
Laundry: 13X12
Living Room: 23X23
Primary Bedroom: 16X13
Local Schools
High School: Prospect High School
Middle School: South Middle School
Elementary School: Olive-Mary Stitt School
School District: District 214
Listed By / Shown By
Listed By
Agency Name: @properties Christie's International Real Estate
Agency Phone: 847-797-0200
Shown By
Agent Name: Carol Ortiz
Agent Phone: Cell: (815) 312-6959
Agency Title: Gambino Realtors

Estimate Your Payment
Estimated Payment
$ 5,884.87 per month $4,360.62 Principal & Interest $1,244.25 Property Tax $280.00 Homeowner's Insurance
609 N Carlyle Lane | MLS# 12745441
This single family home located at 609 N Carlyle Lane , Arlington Heights, IL 60004 is currently listed for sale with an asking price of $960,000. This property was built in 1984 and has 4 bedrooms and 3 full and 1 partial baths with 2372 sq. ft. N Carlyle Lane is located in the Carriage Walk subdivision within the District 214 school district. Search Carriage Walk real estate on cortiz.gogambino.com today.